Contact Us

Thank you for your message. We will be in touch with you shortly.

621 Malabar Drive

Sold

621 Malabar Drive

621 Malabar Drive, Corona Del Mar, CA 92625

$9,200,000

$9,200,000

621 Malabar Drive

3 Beds 5 Baths 3,871 Sq.Ft. 9,216 Sq.Ft.

Description

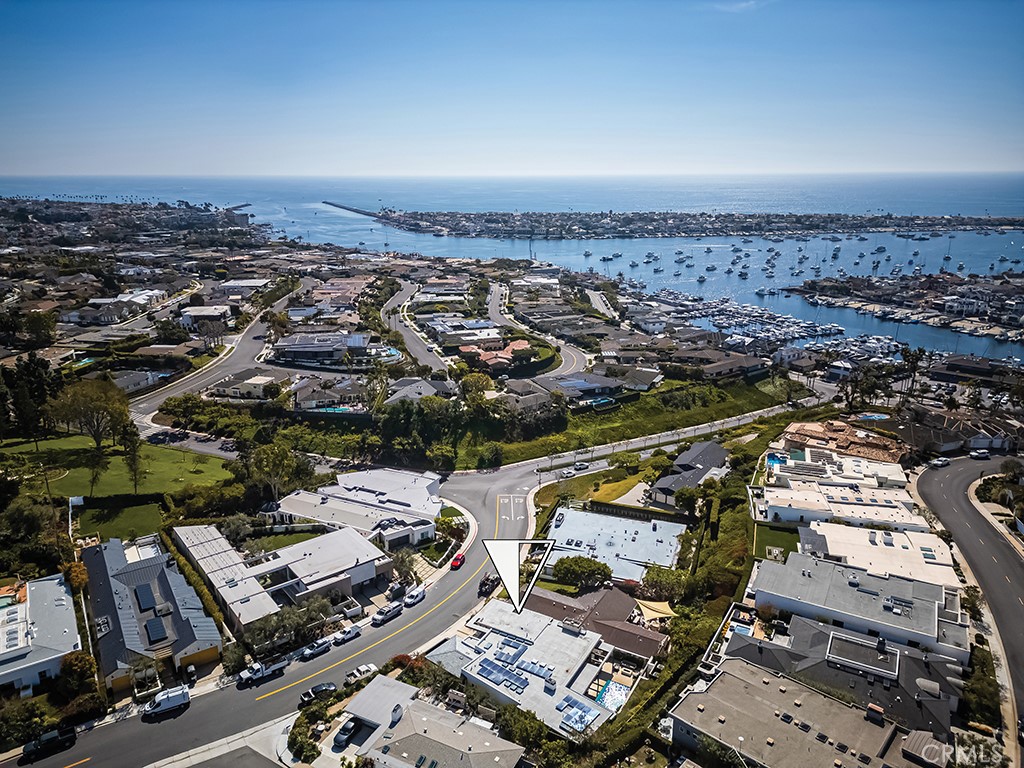
** INPUT FOR COMP PURPOSES ONLY**Welcome to one of Corona del Mar's most distinctive modern architectural homes, located in the sought-after Irvine Terrace community. Designed by the acclaimed Brandon Architects and situated on a premier lot of approximately 9,200 square feet, this residence showcases exceptional craftsmanship and contemporary design throughout. Offering over 3,800 square feet of thoughtfully planned living space, the home includes three bedrooms, four-and-one-half bathrooms, and a flexible layout that can easily accommodate a fourth bedroom. Two primary suites provide versatile living arrangements, and a formal office on the main level--with its own full bath--can be reimagined as an additional bedroom if needed. Inside, soaring ceilings, expansive windows, and sliding pocket doors create a seamless flow between indoor and outdoor spaces. A striking stone feature wall extends from the exterior through the foyer, illuminated by natural light from skylights and architectural awnings. The open-concept kitchen, complete with heated flooring, connects effortlessly to the dining and great room, designed for both grand entertaining and everyday comfort.
Outside, the private backyard retreat is designed for relaxation and enjoyment, featuring a pool, spa, fire pit, built-in BBQ, and covered outdoor dining area. The property offers beautiful ocean, harbor, and city-light views for a truly breathtaking setting. Located just moments from Fashion Island, Balboa Island, Newport Beach & Balboa Bay Country Clubs, and Pelican Hill, this home captures the best of coastal luxury living.
Share Property

Location

621 Malabar Drive, Corona Del Mar, CA 92625

Status

Sold

Date Sold

March 20, 2025
** INPUT FOR COMP PURPOSES ONLY**Welcome to one of Corona del Mar's most distinctive modern architectural homes, located in the sought-after Irvine Terrace community. Designed by the acclaimed Brandon Architects and situated on a premier lot of approximately 9,200 square feet, this residence showcases exceptional craftsmanship and contemporary design throughout. Offering over 3,800 square feet of thoughtfully planned living space, the home includes three bedrooms, four-and-one-half bathrooms, and a flexible layout that can easily accommodate a fourth bedroom. Two primary suites provide versatile living arrangements, and a formal office on the main level--with its own full bath--can be reimagined as an additional bedroom if needed. Inside, soaring ceilings, expansive windows, and sliding pocket doors create a seamless flow between indoor and outdoor spaces. A striking stone feature wall extends from the exterior through the foyer, illuminated by natural light from skylights and architectural awnings. The open-concept kitchen, complete with heated flooring, connects effortlessly to the dining and great room, designed for both grand entertaining and everyday comfort.
Outside, the private backyard retreat is designed for relaxation and enjoyment, featuring a pool, spa, fire pit, built-in BBQ, and covered outdoor dining area. The property offers beautiful ocean, harbor, and city-light views for a truly breathtaking setting. Located just moments from Fashion Island, Balboa Island, Newport Beach & Balboa Bay Country Clubs, and Pelican Hill, this home captures the best of coastal luxury living.

3
beds

5
baths

3,871 Sq.Ft. LIVING AREA

9,216 Sq.Ft. lot

3 beds
4 full baths
1 half bath
3,871 Sq.Ft.
2017 BUILT
9,216 Sq.Ft. LOT

Area & Lot

Status
Sold
Sold Date
March 20, 2025
Living Space
3,871 Sq.Ft.
Lot Size
9,216 Sq.Ft.
MLS® ID
NP25062182
Type
Residential
Year Built
2017
Neighborhood
Newport Beach
Architecture Styles
Contemporary, Modern
View Description
Harbor, Hills, Neighborhood, Ocean, Peek-A-Boo, Trees/Woods
School District
Newport Mesa Unified

Interior

Bedrooms
3
Total Bathrooms
5
Full Bathrooms
4
Half Bathroom
1
Laundry Room
Laundry Room
Flooring
Wood
Fireplace
Den, Family Room, Primary Bedroom, Outside
Other Interior Features
Breakfast Bar, Separate/Formal Dining Room, Eat-in Kitchen, Furnished, High Ceilings, Open Floorplan, Recessed Lighting, Smart Home, Wired for Data, Wired for Sound, Bedroom on Main Level, Entrance Foyer, Main Level Primary, Multiple Primary Suites, Utility Room, Walk-In Pantry, Walk-In Closet(s)

Exterior

Stories
1
Garage Space
3.0
Water Source
Public
Pool
Private
Lot Features
0-1 Unit/Acre
Parking
Door-Multi, Driveway, Garage
Heat Type
Central
Air Conditioning
Central Air
Sewer
Public Sewer
Security Features
Security System, Smoke Detector(s), Security Lights
Other Exterior Features
Barbecue, Rain Gutters, Fire Pit

Financial

Sales Price
$9,200,000
$9,200,000

621 Malabar Drive

3 Beds 5 Baths 3,871 Sq.Ft. 9,216 Sq.Ft.

Description

** INPUT FOR COMP PURPOSES ONLY**Welcome to one of Corona del Mar's most distinctive modern architectural homes, located in the sought-after Irvine Terrace community. Designed by the acclaimed Brandon Architects and situated on a premier lot of approximately 9,200 square feet, this residence showcases exceptional craftsmanship and contemporary design throughout. Offering over 3,800 square feet of thoughtfully planned living space, the home includes three bedrooms, four-and-one-half bathrooms, and a flexible layout that can easily accommodate a fourth bedroom. Two primary suites provide versatile living arrangements, and a formal office on the main level--with its own full bath--can be reimagined as an additional bedroom if needed. Inside, soaring ceilings, expansive windows, and sliding pocket doors create a seamless flow between indoor and outdoor spaces. A striking stone feature wall extends from the exterior through the foyer, illuminated by natural light from skylights and architectural awnings. The open-concept kitchen, complete with heated flooring, connects effortlessly to the dining and great room, designed for both grand entertaining and everyday comfort.
Outside, the private backyard retreat is designed for relaxation and enjoyment, featuring a pool, spa, fire pit, built-in BBQ, and covered outdoor dining area. The property offers beautiful ocean, harbor, and city-light views for a truly breathtaking setting. Located just moments from Fashion Island, Balboa Island, Newport Beach & Balboa Bay Country Clubs, and Pelican Hill, this home captures the best of coastal luxury living.

Share Property

Location

621 Malabar Drive, Corona Del Mar, CA 92625

Status

Sold

Date Sold

March 20, 2025

Area & Lot

Status
Sold
Sold Date
March 20, 2025
Living Space
3,871 Sq.Ft.
Lot Size
9,216 Sq.Ft.
MLS® ID
NP25062182
Type
Residential
Year Built
2017
Neighborhood
Newport Beach
Architecture Styles
Contemporary, Modern
View Description
Harbor, Hills, Neighborhood, Ocean, Peek-A-Boo, Trees/Woods
School District
Newport Mesa Unified

Interior

Bedrooms
3
Total Bathrooms
5
Full Bathrooms
4
Half Bathroom
1
Laundry Room
Laundry Room
Flooring
Wood
Fireplace
Den, Family Room, Primary Bedroom, Outside
Other Interior Features
Breakfast Bar, Separate/Formal Dining Room, Eat-in Kitchen, Furnished, High Ceilings, Open Floorplan, Recessed Lighting, Smart Home, Wired for Data, Wired for Sound, Bedroom on Main Level, Entrance Foyer, Main Level Primary, Multiple Primary Suites, Utility Room, Walk-In Pantry, Walk-In Closet(s)

Exterior

Stories
1
Garage Space
3.0
Water Source
Public
Pool
Private
Lot Features
0-1 Unit/Acre
Parking
Door-Multi, Driveway, Garage
Heat Type
Central
Air Conditioning
Central Air
Sewer
Public Sewer
Security Features
Security System, Smoke Detector(s), Security Lights
Other Exterior Features
Barbecue, Rain Gutters, Fire Pit

Financial

Sales Price
$9,200,000

Gallery

Newport Beach

Explore

Plus Real Estate

Lorem ipsum dolor sit amet, consectetur adipiscing elit. Aenean id dapibus ex. Nulla facilisi. Sed justo augue, dapibus vel elementum tristique, accumsan nec lacus. Fusce hendrerit id ligula id vestibulum Suspendisse a dapibus magna, et mattis risus.

Work With Us