Contact Us

Thank you for your message. We will be in touch with you shortly.

510 Stonewood Drive
510 Stonewood Drive
510 Stonewood Drive
510 Stonewood Drive
510 Stonewood Drive
510 Stonewood Drive
510 Stonewood Drive
510 Stonewood Drive
510 Stonewood Drive
510 Stonewood Drive
510 Stonewood Drive
510 Stonewood Drive
510 Stonewood Drive
510 Stonewood Drive
510 Stonewood Drive
510 Stonewood Drive
510 Stonewood Drive
510 Stonewood Drive
510 Stonewood Drive
510 Stonewood Drive
510 Stonewood Drive
510 Stonewood Drive
510 Stonewood Drive
510 Stonewood Drive
510 Stonewood Drive
510 Stonewood Drive
510 Stonewood Drive
510 Stonewood Drive
510 Stonewood Drive
510 Stonewood Drive
510 Stonewood Drive
510 Stonewood Drive

For Sale

510 Stonewood Drive

510 Stonewood Drive, Beverly Hills, CA 90210

$35,000,000

$35,000,000

510 Stonewood Drive

4 Beds 5 Baths 5,573 Sq.Ft. 0.82 Acres

Description

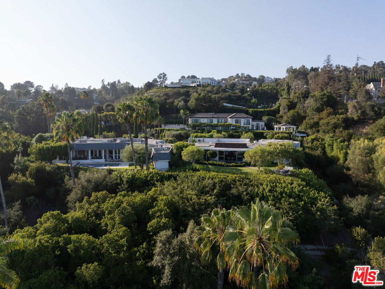
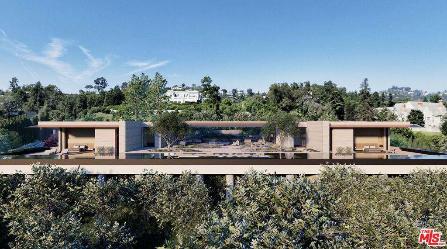
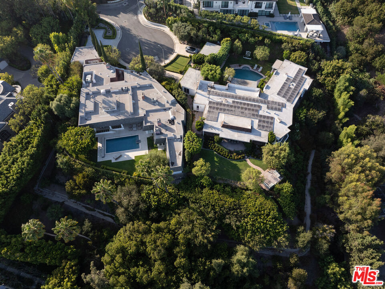
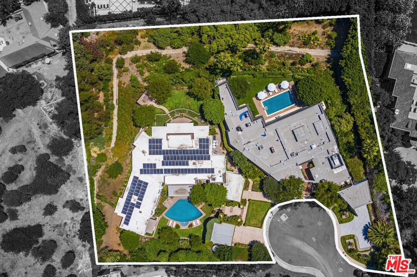
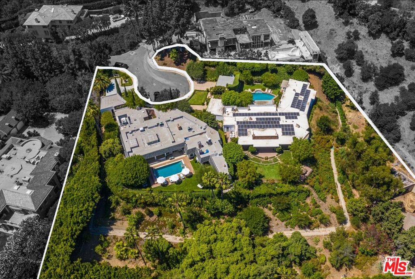
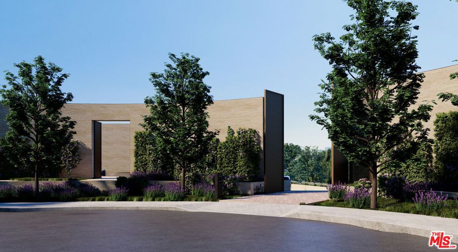
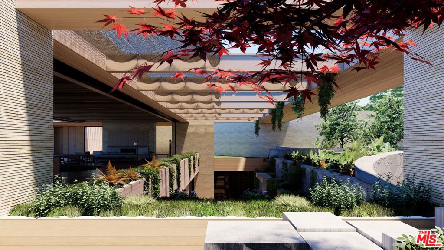
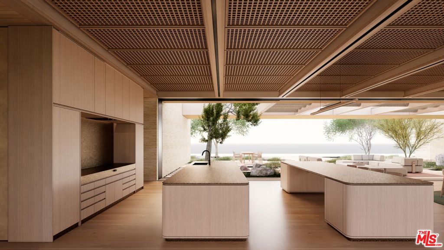
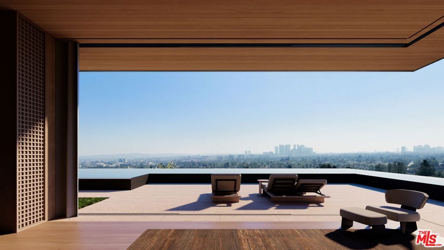
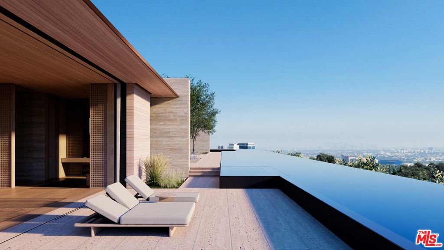
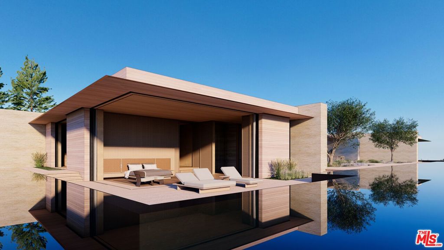
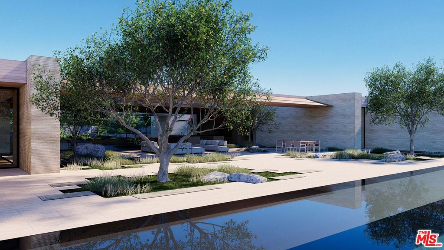
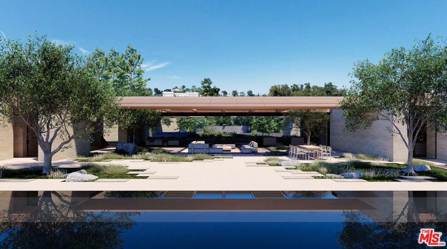
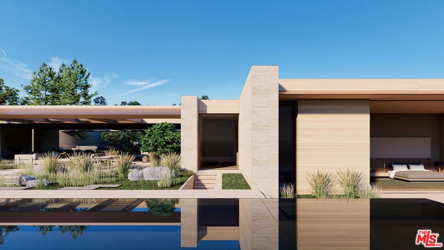
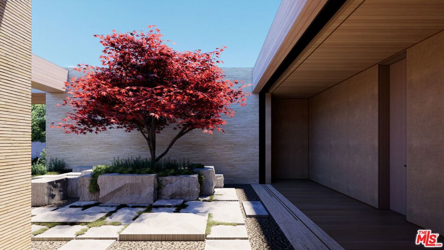
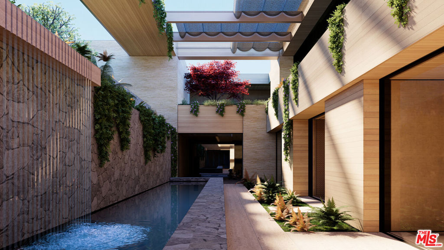
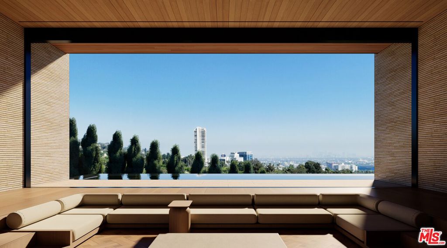
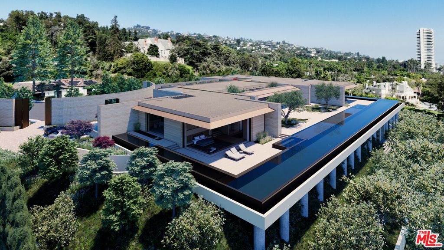
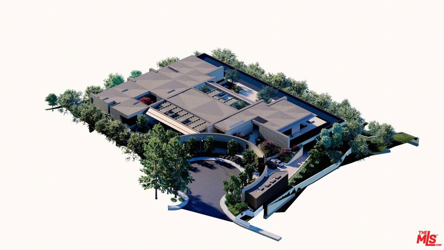
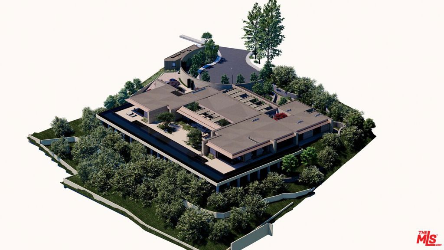
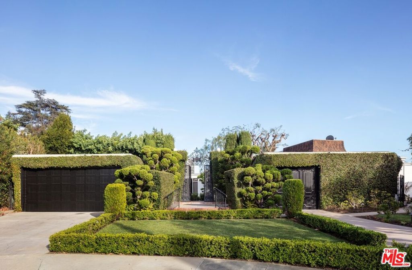
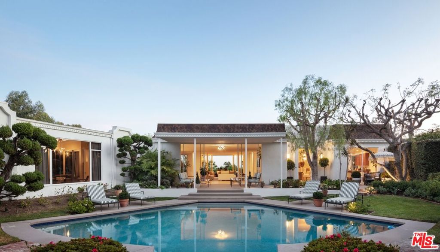
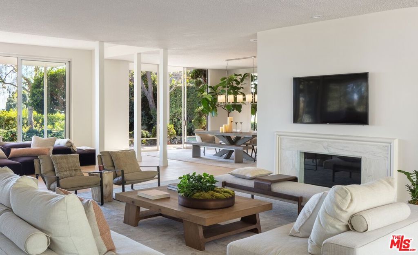
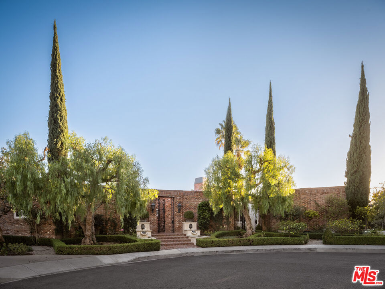
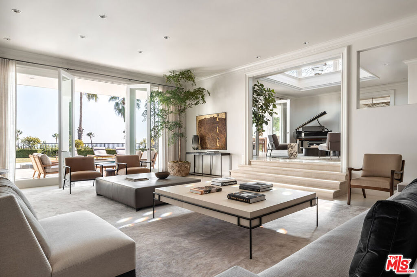
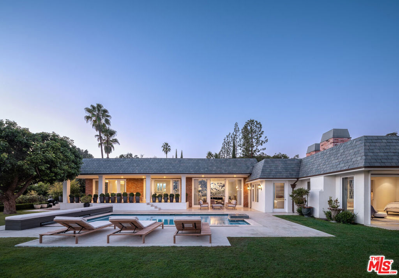
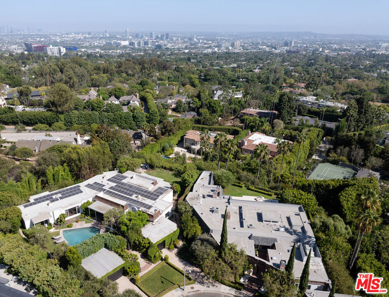
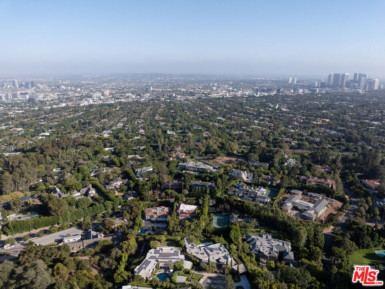
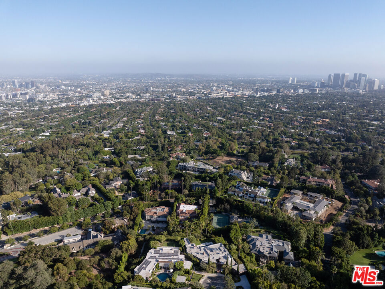
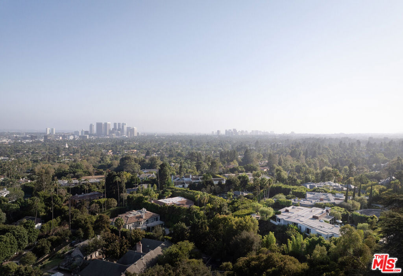
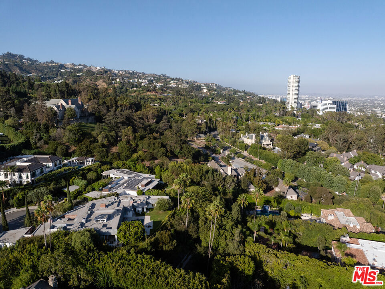
Once in a generation opportunity to acquire and build a masterpiece estate in the most prime location in Beverly Hills. A rare double lot totaling 1.6+ acres, located at the end of a serene cul-de-sac and perched above the city. Plans just shy of 20,000 square feet over two stories, have been carefully designed by Noah Walker of award winning Walker Workshop, and all discretionary approvals have been obtained over a painstaking 4 year + process. The expansive home features floating walkways, garden courtyards, a private drive with security house, floor to ceiling pocketing doors, an automatic awning systems, and a 395 foot infinity pool showcasing views of the city and ocean. If built, the value is projected to be $100m +. This offering includes the neighboring property, 520 Stonewood Dr. Each property is also available individually for $17,500,000 each.

Share Property

Location

510 Stonewood Drive, Beverly Hills, CA 90210

Status

For Sale
Once in a generation opportunity to acquire and build a masterpiece estate in the most prime location in Beverly Hills. A rare double lot totaling 1.6+ acres, located at the end of a serene cul-de-sac and perched above the city. Plans just shy of 20,000 square feet over two stories, have been carefully designed by Noah Walker of award winning Walker Workshop, and all discretionary approvals have been obtained over a painstaking 4 year + process. The expansive home features floating walkways, garden courtyards, a private drive with security house, floor to ceiling pocketing doors, an automatic awning systems, and a 395 foot infinity pool showcasing views of the city and ocean. If built, the value is projected to be $100m +. This offering includes the neighboring property, 520 Stonewood Dr. Each property is also available individually for $17,500,000 each.

4
beds

5
baths

5,573 Sq.Ft. LIVING AREA

0.82 Acres lot

4 beds
5 full baths
5,573 Sq.Ft.
1967 BUILT
0.82 Acres LOT

Area & Lot

Status
For Sale
Living Space
5,573 Sq.Ft.
Total Area
5,573 Sq.Ft.
Lot Size
0.82 Acres
MLS® ID
26870405
Type
Residential
Year Built
1967
Neighborhood
Beverly Hills
Architecture Styles
Mid-Century Modern
View Description
City Lights, Ocean, Panoramic

Interior

Bedrooms
4
Total Bathrooms
5
Full Bathrooms
5
Laundry Room
Laundry Room
Flooring
Tile, Wood
Fireplace
Living Room
Appliances
Dishwasher, Disposal, Refrigerator, Dryer

Exterior

Stories
1
Pool
In Ground
Parking
Door-Multi, Garage
Heat Type
Central
Air Conditioning
Central Air

Financial

Sales Price
$35,000,000
Zoning
BHR1*
$35,000,000

510 Stonewood Drive

4 Beds 5 Baths 5,573 Sq.Ft. 0.82 Acres

Description

Once in a generation opportunity to acquire and build a masterpiece estate in the most prime location in Beverly Hills. A rare double lot totaling 1.6+ acres, located at the end of a serene cul-de-sac and perched above the city. Plans just shy of 20,000 square feet over two stories, have been carefully designed by Noah Walker of award winning Walker Workshop, and all discretionary approvals have been obtained over a painstaking 4 year + process. The expansive home features floating walkways, garden courtyards, a private drive with security house, floor to ceiling pocketing doors, an automatic awning systems, and a 395 foot infinity pool showcasing views of the city and ocean. If built, the value is projected to be $100m +. This offering includes the neighboring property, 520 Stonewood Dr. Each property is also available individually for $17,500,000 each.

Share Property

Location

510 Stonewood Drive, Beverly Hills, CA 90210

Status

For Sale

Area & Lot

Status
For Sale
Living Space
5,573 Sq.Ft.
Total Area
5,573 Sq.Ft.
Lot Size
0.82 Acres
MLS® ID
26870405
Type
Residential
Year Built
1967
Neighborhood
Beverly Hills
Architecture Styles
Mid-Century Modern
View Description
City Lights, Ocean, Panoramic

Interior

Bedrooms
4
Total Bathrooms
5
Full Bathrooms
5
Laundry Room
Laundry Room
Flooring
Tile, Wood
Fireplace
Living Room
Appliances
Dishwasher, Disposal, Refrigerator, Dryer

Exterior

Stories
1
Pool
In Ground
Parking
Door-Multi, Garage
Heat Type
Central
Air Conditioning
Central Air

Financial

Sales Price
$35,000,000
Zoning
BHR1*
Tyrone McKillen

Tyrone McKillen

Gallery

image

Schedule a Showing

We would love to show you our beautiful property. Please select your preferred date and time below. An agent will be in touch shortly to confirm your appointment.

Schedule a Showing

We would love to show you our beautiful property. Please select your preferred date and time below. An agent will be in touch shortly to confirm your appointment.

Thank you for your interest in 510 Stonewood Drive, Beverly Hills, CA 90210. We are reviewing your request and will be in touch shortly!

Mortgage Calculator

Estimate your monthly mortgage payment, including the principal and interest, property taxes, and HOA. Adjust the values to generate a more accurate rate.

All estimates are provided for informational purposes only. Actual amounts may vary.
$0,000 Your Payment 20 15 65
$0,000 Your Payment

Beverly Hills

Explore

Plus Real Estate

Lorem ipsum dolor sit amet, consectetur adipiscing elit. Aenean id dapibus ex. Nulla facilisi. Sed justo augue, dapibus vel elementum tristique, accumsan nec lacus. Fusce hendrerit id ligula id vestibulum Suspendisse a dapibus magna, et mattis risus.

Work With Us