Contact Us

Thank you for your message. We will be in touch with you shortly.

38 Royal Saint George

Sold

38 Royal Saint George

38 Royal Saint George, Newport Beach, CA 92660

$7,550,000

$7,550,000

38 Royal Saint George

6 Beds 6 Baths 4,589 Sq.Ft. 0.29 Acres

Description

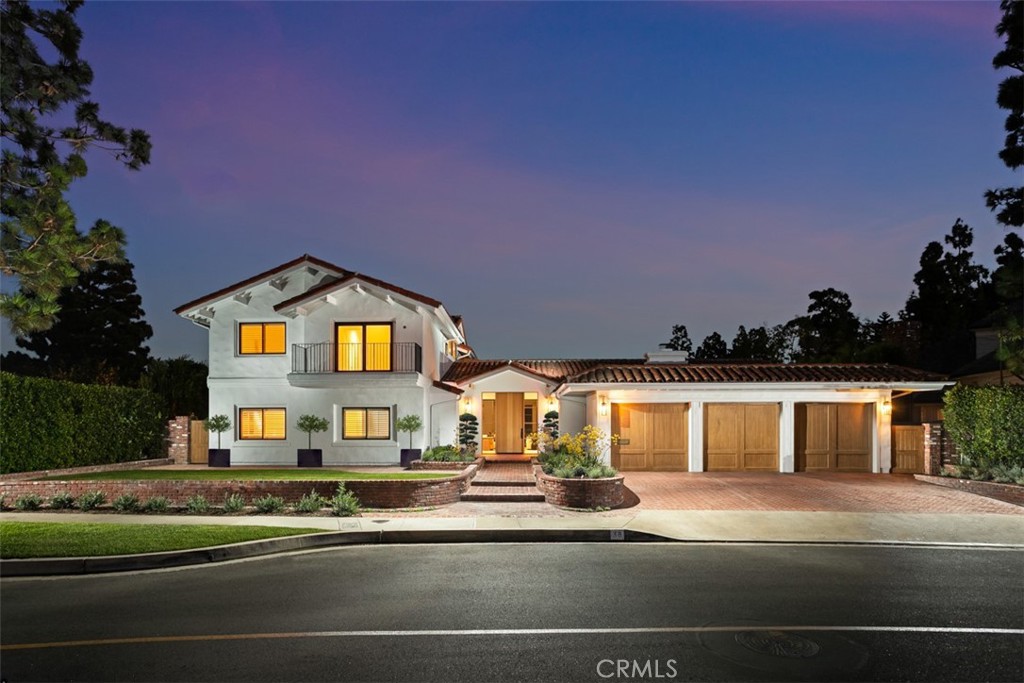
Complemented by its prime address in Newport Beach's preeminent guard-gated enclave of Big Canyon,
this expansive custom home is freshly remodeled and impressively upgraded. Embracing today's preferred
open-concept design aesthetic, the residence is bathed in natural light that illuminates free-flowing living
areas throughout approximately 4589 square feet. A custom wood entry door flanked by sidelites provides
passage to the reconfigured main level, where a living room and dining room open via large slideaway glass
doors to the backyard and provide a stylish setting for memorable entertaining. The dining room continues
effortlessly to an all-new chef-caliber kitchen that hosts an island with farmhouse sink, white Shaker
cabinetry, stone countertops, a full tile backsplash, and a breakfast nook with bay window and built-in
seating. An open secondary kitchen displays a second sink and abundant cabinetry, and top-tier stainless
steel appliances include two built-in refrigerators, a full-size built-in wine refrigerator, drawer microwave,
double-oven, and a six-burner cooktop with griddle, pot filler and custom hood. A fireplace-warmed office
with custom built-ins joins two secondary bedrooms on the first level, and a spacious primary suite with patio
access, sitting area, walk-in closet with custom built-ins, separate vanities, a freestanding tub and a large
shower. Visually stunning, a contemporary staircase leads to the second floor, where an additional primary
suite reveals a balcony, floating vanity and LED mirror. Another balcony enhances a generous bonus room
with a private bath and built-in media cabinetry that can easily become an additional bedroom. Every detail
of this impeccable residence has received special attention. Enjoy vaulted ceilings, new wide-plank white
oak hardwood flooring, extensive use of beautiful stone and tilework in baths, recessed LED lighting,
plantation shutters in select locations, an oversized laundry room with sink and two washer and dryer sets,
and an attached three-car garage with custom roll-up doors. Exceptionally private grounds extend nearly
12,600 square feet and present a brick-finished driveway, pathways and patios. Take full advantage of
Southern California's climate in a backyard with pool, spa, waterfall, and a built-in BBQ island.
Home to an exclusive clubhouse and golf course, Big Canyon is directly across the street from Fashion
Island and moments from schools, beaches and so much more.
Share Property

Location

38 Royal Saint George, Newport Beach, CA 92660

Status

Sold

Date Sold

March 9, 2026
Complemented by its prime address in Newport Beach's preeminent guard-gated enclave of Big Canyon,
this expansive custom home is freshly remodeled and impressively upgraded. Embracing today's preferred
open-concept design aesthetic, the residence is bathed in natural light that illuminates free-flowing living
areas throughout approximately 4589 square feet. A custom wood entry door flanked by sidelites provides
passage to the reconfigured main level, where a living room and dining room open via large slideaway glass
doors to the backyard and provide a stylish setting for memorable entertaining. The dining room continues
effortlessly to an all-new chef-caliber kitchen that hosts an island with farmhouse sink, white Shaker
cabinetry, stone countertops, a full tile backsplash, and a breakfast nook with bay window and built-in
seating. An open secondary kitchen displays a second sink and abundant cabinetry, and top-tier stainless
steel appliances include two built-in refrigerators, a full-size built-in wine refrigerator, drawer microwave,
double-oven, and a six-burner cooktop with griddle, pot filler and custom hood. A fireplace-warmed office
with custom built-ins joins two secondary bedrooms on the first level, and a spacious primary suite with patio
access, sitting area, walk-in closet with custom built-ins, separate vanities, a freestanding tub and a large
shower. Visually stunning, a contemporary staircase leads to the second floor, where an additional primary
suite reveals a balcony, floating vanity and LED mirror. Another balcony enhances a generous bonus room
with a private bath and built-in media cabinetry that can easily become an additional bedroom. Every detail
of this impeccable residence has received special attention. Enjoy vaulted ceilings, new wide-plank white
oak hardwood flooring, extensive use of beautiful stone and tilework in baths, recessed LED lighting,
plantation shutters in select locations, an oversized laundry room with sink and two washer and dryer sets,
and an attached three-car garage with custom roll-up doors. Exceptionally private grounds extend nearly
12,600 square feet and present a brick-finished driveway, pathways and patios. Take full advantage of
Southern California's climate in a backyard with pool, spa, waterfall, and a built-in BBQ island.
Home to an exclusive clubhouse and golf course, Big Canyon is directly across the street from Fashion
Island and moments from schools, beaches and so much more.

6
beds

6
baths

4,589 Sq.Ft. LIVING AREA

0.29 Acres lot

6 beds
5 full baths
1 half bath
4,589 Sq.Ft.
1971 BUILT
0.29 Acres LOT

Area & Lot

Status
Sold
Sold Date
March 9, 2026
Living Space
4,589 Sq.Ft.
Lot Size
0.29 Acres
MLS® ID
OC25242931
Type
Residential
Year Built
1971
Neighborhood
Newport Beach
View Description
None
School District
Newport Mesa Unified

Interior

Bedrooms
6
Total Bathrooms
6
Full Bathrooms
5
Half Bathroom
1
Laundry Room
Laundry Room, Stacked
Flooring
Wood
Fireplace
Den
Appliances
6 Burner Stove, Barbecue, Double Oven, Dishwasher, Freezer, Gas Cooktop, Disposal, Refrigerator, Dryer, Washer
Other Interior Features
Built-in Features, Balcony, Breakfast Area, Eat-in Kitchen, High Ceilings, Stone Counters, Bedroom on Main Level, Entrance Foyer, Main Level Primary, Primary Suite, Walk-In Closet(s)

Exterior

Stories
1
Garage Space
3.0
Water Source
Public
Utilities
Electricity Connected,Natural Gas Connected,Sewer Connected,Water Connected
Pool
Heated, In Ground, Private, Salt Water
Lot Features
Front Yard, Landscaped, Level, Sprinkler System
Parking
Direct Access, Driveway, Garage
Heat Type
Central, Fireplace(s)
Air Conditioning
Central Air
Sewer
Public Sewer
HOA Amenities
Controlled Access, Guard
Security Features
Gated with Guard, Gated Community, Security Guard
Other Exterior Features
Barbecue, Fire Pit

Financial

Sales Price
$7,550,000
HOA Fees
$1,205/3 mos
$7,550,000

38 Royal Saint George

6 Beds 6 Baths 4,589 Sq.Ft. 0.29 Acres

Description

Complemented by its prime address in Newport Beach's preeminent guard-gated enclave of Big Canyon,
this expansive custom home is freshly remodeled and impressively upgraded. Embracing today's preferred
open-concept design aesthetic, the residence is bathed in natural light that illuminates free-flowing living
areas throughout approximately 4589 square feet. A custom wood entry door flanked by sidelites provides
passage to the reconfigured main level, where a living room and dining room open via large slideaway glass
doors to the backyard and provide a stylish setting for memorable entertaining. The dining room continues
effortlessly to an all-new chef-caliber kitchen that hosts an island with farmhouse sink, white Shaker
cabinetry, stone countertops, a full tile backsplash, and a breakfast nook with bay window and built-in
seating. An open secondary kitchen displays a second sink and abundant cabinetry, and top-tier stainless
steel appliances include two built-in refrigerators, a full-size built-in wine refrigerator, drawer microwave,
double-oven, and a six-burner cooktop with griddle, pot filler and custom hood. A fireplace-warmed office
with custom built-ins joins two secondary bedrooms on the first level, and a spacious primary suite with patio
access, sitting area, walk-in closet with custom built-ins, separate vanities, a freestanding tub and a large
shower. Visually stunning, a contemporary staircase leads to the second floor, where an additional primary
suite reveals a balcony, floating vanity and LED mirror. Another balcony enhances a generous bonus room
with a private bath and built-in media cabinetry that can easily become an additional bedroom. Every detail
of this impeccable residence has received special attention. Enjoy vaulted ceilings, new wide-plank white
oak hardwood flooring, extensive use of beautiful stone and tilework in baths, recessed LED lighting,
plantation shutters in select locations, an oversized laundry room with sink and two washer and dryer sets,
and an attached three-car garage with custom roll-up doors. Exceptionally private grounds extend nearly
12,600 square feet and present a brick-finished driveway, pathways and patios. Take full advantage of
Southern California's climate in a backyard with pool, spa, waterfall, and a built-in BBQ island.
Home to an exclusive clubhouse and golf course, Big Canyon is directly across the street from Fashion
Island and moments from schools, beaches and so much more.

Share Property

Location

38 Royal Saint George, Newport Beach, CA 92660

Status

Sold

Date Sold

March 9, 2026

Area & Lot

Status
Sold
Sold Date
March 9, 2026
Living Space
4,589 Sq.Ft.
Lot Size
0.29 Acres
MLS® ID
OC25242931
Type
Residential
Year Built
1971
Neighborhood
Newport Beach
View Description
None
School District
Newport Mesa Unified

Interior

Bedrooms
6
Total Bathrooms
6
Full Bathrooms
5
Half Bathroom
1
Laundry Room
Laundry Room, Stacked
Flooring
Wood
Fireplace
Den
Appliances
6 Burner Stove, Barbecue, Double Oven, Dishwasher, Freezer, Gas Cooktop, Disposal, Refrigerator, Dryer, Washer
Other Interior Features
Built-in Features, Balcony, Breakfast Area, Eat-in Kitchen, High Ceilings, Stone Counters, Bedroom on Main Level, Entrance Foyer, Main Level Primary, Primary Suite, Walk-In Closet(s)

Exterior

Stories
1
Garage Space
3.0
Water Source
Public
Utilities
Electricity Connected,Natural Gas Connected,Sewer Connected,Water Connected
Pool
Heated, In Ground, Private, Salt Water
Lot Features
Front Yard, Landscaped, Level, Sprinkler System
Parking
Direct Access, Driveway, Garage
Heat Type
Central, Fireplace(s)
Air Conditioning
Central Air
Sewer
Public Sewer
HOA Amenities
Controlled Access, Guard
Security Features
Gated with Guard, Gated Community, Security Guard
Other Exterior Features
Barbecue, Fire Pit

Financial

Sales Price
$7,550,000
HOA Fees
$1,205/3 mos

Gallery

Newport Beach

Explore

Plus Real Estate

Lorem ipsum dolor sit amet, consectetur adipiscing elit. Aenean id dapibus ex. Nulla facilisi. Sed justo augue, dapibus vel elementum tristique, accumsan nec lacus. Fusce hendrerit id ligula id vestibulum Suspendisse a dapibus magna, et mattis risus.

Work With Us