Contact Us

Thank you for your message. We will be in touch with you shortly.

3679 S. Eichler Unit 4

Sold

3679 S. Eichler Unit 4

3679 S. Eichler Unit 4, Ontario, CA 91761

$533,454

$533,454

3679 S. Eichler Unit 4

2 Beds 3 Baths 1,092 Sq.Ft. 1,092 Sq.Ft.

Description

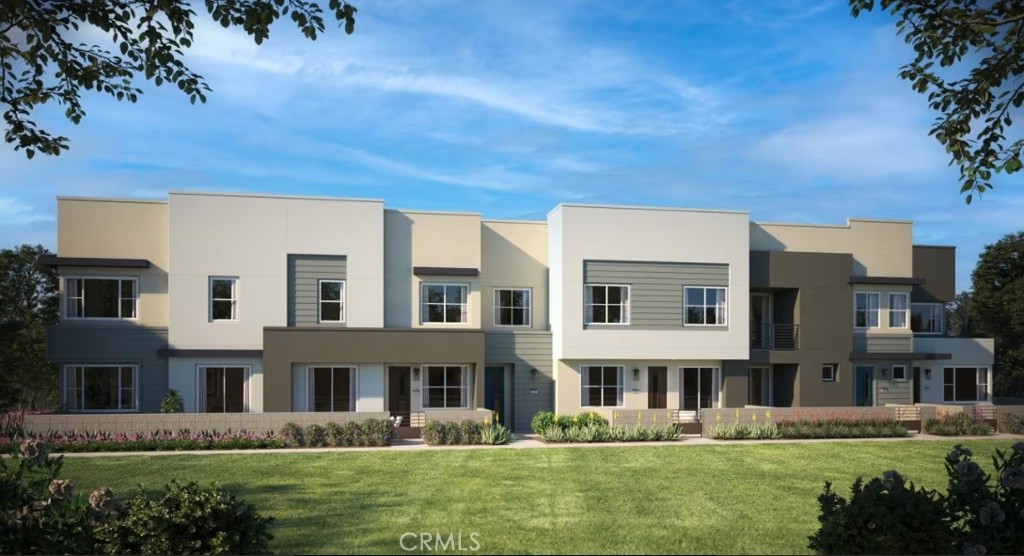
Eave, a vibrant collection of CA Modern courtyard townhomes designed for comfortable living in the open airy layout. This 2 bedroom, 2.5 bath and 2 car garage offers a modern design and stylish comfort. This home in an upscale lifestyle community has an inviting outdoor patio perfect for relaxing or entertaining, and only steps away from a park with BBQ grills and covered benches, Dog Parks & adult Exercise area. This peaceful community is designed for those seeking both elegance and functionality, featuring a Samsung 30 slide-in induction range with a self-cleaning oven, an over-the-range microwave, and a dishwasher-all in sleek stainless steel. The kitchen shines with white shaker cabinets with satin nickel handle pulls and upgraded electrical package, upgraded counter/backsplash, flooring, and washer, dryer and refrigerator. CA Modern exterior as well. Endless Amenities: resort-style lap pool and kiddie pool, jacuzzi, half basketball court, passive park, dog park, children's playground, fire pit, BBQ and corn hole. Home ready for move-in Jan. 2026.

Share Property

Location

3679 S. Eichler Unit 4, Ontario, CA 91761

Status

Sold

Date Sold

December 15, 2025
Eave, a vibrant collection of CA Modern courtyard townhomes designed for comfortable living in the open airy layout. This 2 bedroom, 2.5 bath and 2 car garage offers a modern design and stylish comfort. This home in an upscale lifestyle community has an inviting outdoor patio perfect for relaxing or entertaining, and only steps away from a park with BBQ grills and covered benches, Dog Parks & adult Exercise area. This peaceful community is designed for those seeking both elegance and functionality, featuring a Samsung 30 slide-in induction range with a self-cleaning oven, an over-the-range microwave, and a dishwasher-all in sleek stainless steel. The kitchen shines with white shaker cabinets with satin nickel handle pulls and upgraded electrical package, upgraded counter/backsplash, flooring, and washer, dryer and refrigerator. CA Modern exterior as well. Endless Amenities: resort-style lap pool and kiddie pool, jacuzzi, half basketball court, passive park, dog park, children's playground, fire pit, BBQ and corn hole. Home ready for move-in Jan. 2026.

2
beds

3
baths

1,092 Sq.Ft. LIVING AREA

1,092 Sq.Ft. lot

2 beds
2 full baths
1 half bath
1,092 Sq.Ft.
2025 BUILT
1,092 Sq.Ft. LOT

Area & Lot

Status
Sold
Sold Date
December 15, 2025
Living Space
1,092 Sq.Ft.
Lot Size
1,092 Sq.Ft.
MLS® ID
CV25187293
Type
Condo
Year Built
2025
Architecture Styles
Modern
View Description
None
Elementary School
Parkview
Middle School
Grace Yokley
High School
Colony
School District
Chaffey Joint Union High

Interior

Bedrooms
2
Total Bathrooms
3
Full Bathrooms
2
Half Bathroom
1
Laundry Room
Inside, Laundry Closet, Upper Level
Fireplace
None
Other Interior Features
All Bedrooms Up, Walk-In Closet(s)

Exterior

Stories
2
Garage Space
2.0
Water Source
Public
Pool
Association
Air Conditioning
Central Air
Sewer
Sewer Tap Paid
HOA Amenities
Sport Court, Dog Park, Fire Pit, Maintenance Grounds, Barbecue, Playground, Pool, Spa/Hot Tub

Financial

Sales Price
$533,454
HOA Fees
$275/mo
$533,454

3679 S. Eichler Unit 4

2 Beds 3 Baths 1,092 Sq.Ft. 1,092 Sq.Ft.

Description

Eave, a vibrant collection of CA Modern courtyard townhomes designed for comfortable living in the open airy layout. This 2 bedroom, 2.5 bath and 2 car garage offers a modern design and stylish comfort. This home in an upscale lifestyle community has an inviting outdoor patio perfect for relaxing or entertaining, and only steps away from a park with BBQ grills and covered benches, Dog Parks & adult Exercise area. This peaceful community is designed for those seeking both elegance and functionality, featuring a Samsung 30 slide-in induction range with a self-cleaning oven, an over-the-range microwave, and a dishwasher-all in sleek stainless steel. The kitchen shines with white shaker cabinets with satin nickel handle pulls and upgraded electrical package, upgraded counter/backsplash, flooring, and washer, dryer and refrigerator. CA Modern exterior as well. Endless Amenities: resort-style lap pool and kiddie pool, jacuzzi, half basketball court, passive park, dog park, children's playground, fire pit, BBQ and corn hole. Home ready for move-in Jan. 2026.

Share Property

Location

3679 S. Eichler Unit 4, Ontario, CA 91761

Status

Sold

Date Sold

December 15, 2025

Area & Lot

Status
Sold
Sold Date
December 15, 2025
Living Space
1,092 Sq.Ft.
Lot Size
1,092 Sq.Ft.
MLS® ID
CV25187293
Type
Condo
Year Built
2025
Architecture Styles
Modern
View Description
None
Elementary School
Parkview
Middle School
Grace Yokley
High School
Colony
School District
Chaffey Joint Union High

Interior

Bedrooms
2
Total Bathrooms
3
Full Bathrooms
2
Half Bathroom
1
Laundry Room
Inside, Laundry Closet, Upper Level
Fireplace
None
Other Interior Features
All Bedrooms Up, Walk-In Closet(s)

Exterior

Stories
2
Garage Space
2.0
Water Source
Public
Pool
Association
Air Conditioning
Central Air
Sewer
Sewer Tap Paid
HOA Amenities
Sport Court, Dog Park, Fire Pit, Maintenance Grounds, Barbecue, Playground, Pool, Spa/Hot Tub

Financial

Sales Price
$533,454
HOA Fees
$275/mo

Gallery

Plus Real Estate

Lorem ipsum dolor sit amet, consectetur adipiscing elit. Aenean id dapibus ex. Nulla facilisi. Sed justo augue, dapibus vel elementum tristique, accumsan nec lacus. Fusce hendrerit id ligula id vestibulum Suspendisse a dapibus magna, et mattis risus.

Work With Us