Contact Us

Thank you for your message. We will be in touch with you shortly.

3 Canada Oaks
3 Canada Oaks
3 Canada Oaks
3 Canada Oaks
3 Canada Oaks
3 Canada Oaks
3 Canada Oaks
3 Canada Oaks
3 Canada Oaks
3 Canada Oaks
3 Canada Oaks
3 Canada Oaks
3 Canada Oaks
3 Canada Oaks
3 Canada Oaks
3 Canada Oaks
3 Canada Oaks
3 Canada Oaks
3 Canada Oaks
3 Canada Oaks
3 Canada Oaks
3 Canada Oaks
3 Canada Oaks
3 Canada Oaks
3 Canada Oaks
3 Canada Oaks
3 Canada Oaks
3 Canada Oaks
3 Canada Oaks
3 Canada Oaks
3 Canada Oaks
3 Canada Oaks
3 Canada Oaks
3 Canada Oaks
3 Canada Oaks
3 Canada Oaks
3 Canada Oaks
3 Canada Oaks
3 Canada Oaks
3 Canada Oaks
3 Canada Oaks
3 Canada Oaks
3 Canada Oaks
3 Canada Oaks
3 Canada Oaks
3 Canada Oaks

Pending

3 Canada Oaks

3 Canada Oaks, Coto de Caza, CA 92679

$4,899,000

$4,899,000

3 Canada Oaks

5 Beds 5 Baths 4,382 Sq.Ft. 0.3 Acres

Description

With front-row golf course views, a fresh and extensive remodel, and the exclusivity of an address behind the guarded entry gates of Coto de Caza, this exceptional custom estate is destined to elevate your lifestyle.
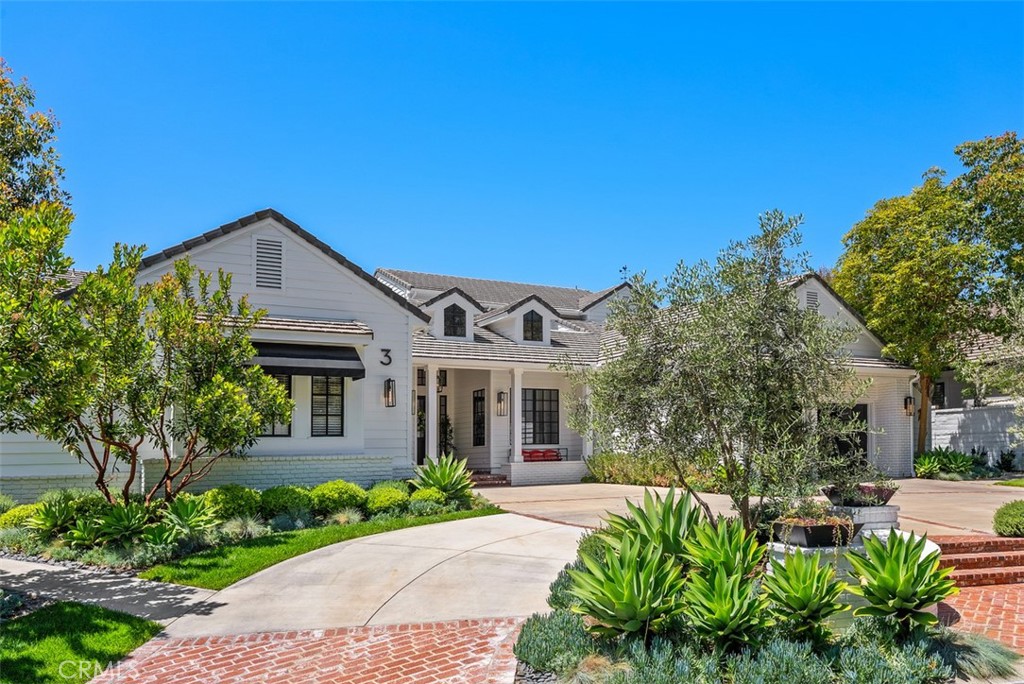
Overlooking the 18th tee box of Coto's North Course, this grand residence is one of just 11 along a single-loaded cul-de-sac street that comprises the Legacy enclave's highly coveted Canada Oaks collection. Enviable curb appeal sets the stage for graceful living at the home, where a circular driveway, manicured landscaping and brick-enhanced hardscaping create a welcoming introduction. Approximately 4,400 square feet, the two-level design reveals five bedrooms, four and one-half baths and a main-level office. A glass entry door leads to an inviting foyer, a custom glass-enclosed wine room, a formal dining room, and an expansive living room with fireplace and bi-fold La Cantina doors to the backyard.
Crowned by a white tongue-and-groove ceiling, the family room opens to the backyard via slide away glass doors and flows directly through the breakfast nook to a custom chef's kitchen. On trend, the kitchen displays a large island with seating, white Shaker cabinetry fully illuminated from floor to ceiling, Calacutta marble countertops, subway-tile backsplash, outsized pantry, full-size built-in wine refrigerator, and top-tier Thermador appliances including a built-in cabinet-matched refrigerator, drawer microwave, double ovens and six-burner cooktop. The nook offers access to a tranquil side patio with fountain, and the family room features a dry bar with under-counter beverage refrigerator. Located on the first level for the utmost convenience, your private primary suite opens to the backyard and presents a sitting area, fireplace, walk-in closet with custom furniture-caliber-built-ins, and a chic new bath with individual vanities, soaking tub and spacious multi-head rain shower. Select secondary bedrooms offer an ensuite bath, and the upper level hosts a versatile loft. Offering solar power and two two-car garages, the home is well appointed with hardwood flooring, custom millwork, a dramatic staircase and extensive built-ins. Grounds of nearly 13,068 square feet host a saltwater pool and spa, and two gazebos, including one with a fireplace and another with an outdoor kitchen and a premium Lynx BBQ. Trails, tennis, swimming and Coto's luxe Golf & Racquet Club are moments from home.

Share Property

Location

3 Canada Oaks, Coto de Caza, CA 92679

Status

Pending
With front-row golf course views, a fresh and extensive remodel, and the exclusivity of an address behind the guarded entry gates of Coto de Caza, this exceptional custom estate is destined to elevate your lifestyle.
Overlooking the 18th tee box of Coto's North Course, this grand residence is one of just 11 along a single-loaded cul-de-sac street that comprises the Legacy enclave's highly coveted Canada Oaks collection. Enviable curb appeal sets the stage for graceful living at the home, where a circular driveway, manicured landscaping and brick-enhanced hardscaping create a welcoming introduction. Approximately 4,400 square feet, the two-level design reveals five bedrooms, four and one-half baths and a main-level office. A glass entry door leads to an inviting foyer, a custom glass-enclosed wine room, a formal dining room, and an expansive living room with fireplace and bi-fold La Cantina doors to the backyard.
Crowned by a white tongue-and-groove ceiling, the family room opens to the backyard via slide away glass doors and flows directly through the breakfast nook to a custom chef's kitchen. On trend, the kitchen displays a large island with seating, white Shaker cabinetry fully illuminated from floor to ceiling, Calacutta marble countertops, subway-tile backsplash, outsized pantry, full-size built-in wine refrigerator, and top-tier Thermador appliances including a built-in cabinet-matched refrigerator, drawer microwave, double ovens and six-burner cooktop. The nook offers access to a tranquil side patio with fountain, and the family room features a dry bar with under-counter beverage refrigerator. Located on the first level for the utmost convenience, your private primary suite opens to the backyard and presents a sitting area, fireplace, walk-in closet with custom furniture-caliber-built-ins, and a chic new bath with individual vanities, soaking tub and spacious multi-head rain shower. Select secondary bedrooms offer an ensuite bath, and the upper level hosts a versatile loft. Offering solar power and two two-car garages, the home is well appointed with hardwood flooring, custom millwork, a dramatic staircase and extensive built-ins. Grounds of nearly 13,068 square feet host a saltwater pool and spa, and two gazebos, including one with a fireplace and another with an outdoor kitchen and a premium Lynx BBQ. Trails, tennis, swimming and Coto's luxe Golf & Racquet Club are moments from home.

5
beds

5
baths

4,382 Sq.Ft. LIVING AREA

0.3 Acres lot

5 beds
4 full baths
1 half bath
4,382 Sq.Ft.
1998 BUILT
0.3 Acres LOT

Area & Lot

Status
Pending
Living Space
4,382 Sq.Ft.
Lot Size
0.3 Acres
MLS® ID
OC26104134
Type
Residential
Year Built
1998
Neighborhood
Orange County
Architecture Styles
Custom, Traditional
View Description
City Lights, Golf Course, Trees/Woods
Elementary School
Wagon Wheel
Middle School
Las Flores
High School
Tesoro
School District
Capistrano Unified

Interior

Bedrooms
5
Total Bathrooms
5
Full Bathrooms
4
Half Bathroom
1
Laundry Room
Washer Hookup, Gas Dryer Hookup, Laundry Room
Flooring
Wood
Fireplace
Family Room, Gas, Living Room, Primary Bedroom, Outside
Appliances
6 Burner Stove, Barbecue, Double Oven, Dishwasher, ENERGY STAR Qualified Appliances, Freezer, Disposal, Gas Range, Ice Maker, Microwave, Refrigerator, Self Cleaning Oven, Water To Refrigerator
Other Interior Features
Breakfast Bar, Built-in Features, Ceiling Fan(s), Crown Molding, Dry Bar, Separate/Formal Dining Room, Eat-in Kitchen, High Ceilings, Open Floorplan, Pantry, Paneling/Wainscoting, Stone Counters, Recessed Lighting, Storage, Bar, Dressing Area, French Door(s)/Atrium Door(s), Jack and Jill Bath, Loft, Main Level Primary, Primary Suite

Exterior

Stories
2
Garage Space
4.0
Water Source
Public
Utilities
Cable Connected,Electricity Connected,Natural Gas Connected,Sewer Connected,Water Connected
Pool
Filtered, Gunite, Heated, In Ground, Pebble, Permits, Private, Solar Heat, Salt Water, Waterfall
Roof
Composition, Shingle
Lot Features
Close to Clubhouse, Cul-De-Sac, Drip Irrigation/Bubblers, Front Yard, Sprinklers In Rear, Sprinklers In Front, Lawn, Landscaped, Near Park, On Golf Course, Paved, Sprinkler System, Sloped Up, Yard
Parking
Circular Driveway, Concrete, Direct Access, Driveway, Driveway Up Slope From Street, Garage Faces Front, Garage, Garage Door Opener, Pull-through, Garage Faces Side
Heat Type
Forced Air, Fireplace(s), Solar
Air Conditioning
Central Air
Sewer
Public Sewer
Substructure
Slab
HOA Amenities
Controlled Access, Sport Court, Dog Park, Maintenance Grounds, Horse Trail(s), Picnic Area, Playground, Guard, Security, Trail(s)
Security Features
Carbon Monoxide Detector(s), Fire Detection System, Gated Community, Gated with Attendant, 24 Hour Security, Smoke Detector(s), Security Guard
Other Exterior Features
Awning(s), Barbecue, Lighting, Rain Gutters, Brick Driveway

Financial

Sales Price
$4,899,000
HOA Fees
$385/mo
$4,899,000

3 Canada Oaks

5 Beds 5 Baths 4,382 Sq.Ft. 0.3 Acres

Description

With front-row golf course views, a fresh and extensive remodel, and the exclusivity of an address behind the guarded entry gates of Coto de Caza, this exceptional custom estate is destined to elevate your lifestyle.
Overlooking the 18th tee box of Coto's North Course, this grand residence is one of just 11 along a single-loaded cul-de-sac street that comprises the Legacy enclave's highly coveted Canada Oaks collection. Enviable curb appeal sets the stage for graceful living at the home, where a circular driveway, manicured landscaping and brick-enhanced hardscaping create a welcoming introduction. Approximately 4,400 square feet, the two-level design reveals five bedrooms, four and one-half baths and a main-level office. A glass entry door leads to an inviting foyer, a custom glass-enclosed wine room, a formal dining room, and an expansive living room with fireplace and bi-fold La Cantina doors to the backyard.
Crowned by a white tongue-and-groove ceiling, the family room opens to the backyard via slide away glass doors and flows directly through the breakfast nook to a custom chef's kitchen. On trend, the kitchen displays a large island with seating, white Shaker cabinetry fully illuminated from floor to ceiling, Calacutta marble countertops, subway-tile backsplash, outsized pantry, full-size built-in wine refrigerator, and top-tier Thermador appliances including a built-in cabinet-matched refrigerator, drawer microwave, double ovens and six-burner cooktop. The nook offers access to a tranquil side patio with fountain, and the family room features a dry bar with under-counter beverage refrigerator. Located on the first level for the utmost convenience, your private primary suite opens to the backyard and presents a sitting area, fireplace, walk-in closet with custom furniture-caliber-built-ins, and a chic new bath with individual vanities, soaking tub and spacious multi-head rain shower. Select secondary bedrooms offer an ensuite bath, and the upper level hosts a versatile loft. Offering solar power and two two-car garages, the home is well appointed with hardwood flooring, custom millwork, a dramatic staircase and extensive built-ins. Grounds of nearly 13,068 square feet host a saltwater pool and spa, and two gazebos, including one with a fireplace and another with an outdoor kitchen and a premium Lynx BBQ. Trails, tennis, swimming and Coto's luxe Golf & Racquet Club are moments from home.

Share Property

Location

3 Canada Oaks, Coto de Caza, CA 92679

Status

Pending

Area & Lot

Status
Pending
Living Space
4,382 Sq.Ft.
Lot Size
0.3 Acres
MLS® ID
OC26104134
Type
Residential
Year Built
1998
Neighborhood
Orange County
Architecture Styles
Custom, Traditional
View Description
City Lights, Golf Course, Trees/Woods
Elementary School
Wagon Wheel
Middle School
Las Flores
High School
Tesoro
School District
Capistrano Unified

Interior

Bedrooms
5
Total Bathrooms
5
Full Bathrooms
4
Half Bathroom
1
Laundry Room
Washer Hookup, Gas Dryer Hookup, Laundry Room
Flooring
Wood
Fireplace
Family Room, Gas, Living Room, Primary Bedroom, Outside
Appliances
6 Burner Stove, Barbecue, Double Oven, Dishwasher, ENERGY STAR Qualified Appliances, Freezer, Disposal, Gas Range, Ice Maker, Microwave, Refrigerator, Self Cleaning Oven, Water To Refrigerator
Other Interior Features
Breakfast Bar, Built-in Features, Ceiling Fan(s), Crown Molding, Dry Bar, Separate/Formal Dining Room, Eat-in Kitchen, High Ceilings, Open Floorplan, Pantry, Paneling/Wainscoting, Stone Counters, Recessed Lighting, Storage, Bar, Dressing Area, French Door(s)/Atrium Door(s), Jack and Jill Bath, Loft, Main Level Primary, Primary Suite

Exterior

Stories
2
Garage Space
4.0
Water Source
Public
Utilities
Cable Connected,Electricity Connected,Natural Gas Connected,Sewer Connected,Water Connected
Pool
Filtered, Gunite, Heated, In Ground, Pebble, Permits, Private, Solar Heat, Salt Water, Waterfall
Roof
Composition, Shingle
Lot Features
Close to Clubhouse, Cul-De-Sac, Drip Irrigation/Bubblers, Front Yard, Sprinklers In Rear, Sprinklers In Front, Lawn, Landscaped, Near Park, On Golf Course, Paved, Sprinkler System, Sloped Up, Yard
Parking
Circular Driveway, Concrete, Direct Access, Driveway, Driveway Up Slope From Street, Garage Faces Front, Garage, Garage Door Opener, Pull-through, Garage Faces Side
Heat Type
Forced Air, Fireplace(s), Solar
Air Conditioning
Central Air
Sewer
Public Sewer
Substructure
Slab
HOA Amenities
Controlled Access, Sport Court, Dog Park, Maintenance Grounds, Horse Trail(s), Picnic Area, Playground, Guard, Security, Trail(s)
Security Features
Carbon Monoxide Detector(s), Fire Detection System, Gated Community, Gated with Attendant, 24 Hour Security, Smoke Detector(s), Security Guard
Other Exterior Features
Awning(s), Barbecue, Lighting, Rain Gutters, Brick Driveway

Financial

Sales Price
$4,899,000
HOA Fees
$385/mo

Gallery

View Virtual Tour
image

Schedule a Showing

We would love to show you our beautiful property. Please select your preferred date and time below. An agent will be in touch shortly to confirm your appointment.

Schedule a Showing

We would love to show you our beautiful property. Please select your preferred date and time below. An agent will be in touch shortly to confirm your appointment.

Thank you for your interest in 3 Canada Oaks, Coto de Caza, CA 92679. We are reviewing your request and will be in touch shortly!

Mortgage Calculator

Estimate your monthly mortgage payment, including the principal and interest, property taxes, and HOA. Adjust the values to generate a more accurate rate.

All estimates are provided for informational purposes only. Actual amounts may vary.
$0,000 Your Payment 20 15 65
$0,000 Your Payment

Orange County

Explore

Plus Real Estate

Lorem ipsum dolor sit amet, consectetur adipiscing elit. Aenean id dapibus ex. Nulla facilisi. Sed justo augue, dapibus vel elementum tristique, accumsan nec lacus. Fusce hendrerit id ligula id vestibulum Suspendisse a dapibus magna, et mattis risus.

Work With Us