Contact Us

Thank you for your message. We will be in touch with you shortly.

1812 Bailey Drive

Sold

1812 Bailey Drive

1812 Bailey Drive, Oceanside, CA 92054

$3,300,000

$3,300,000

1812 Bailey Drive

3 Beds 4 Baths 2,524 Sq.Ft. 2.3 Acres

Description

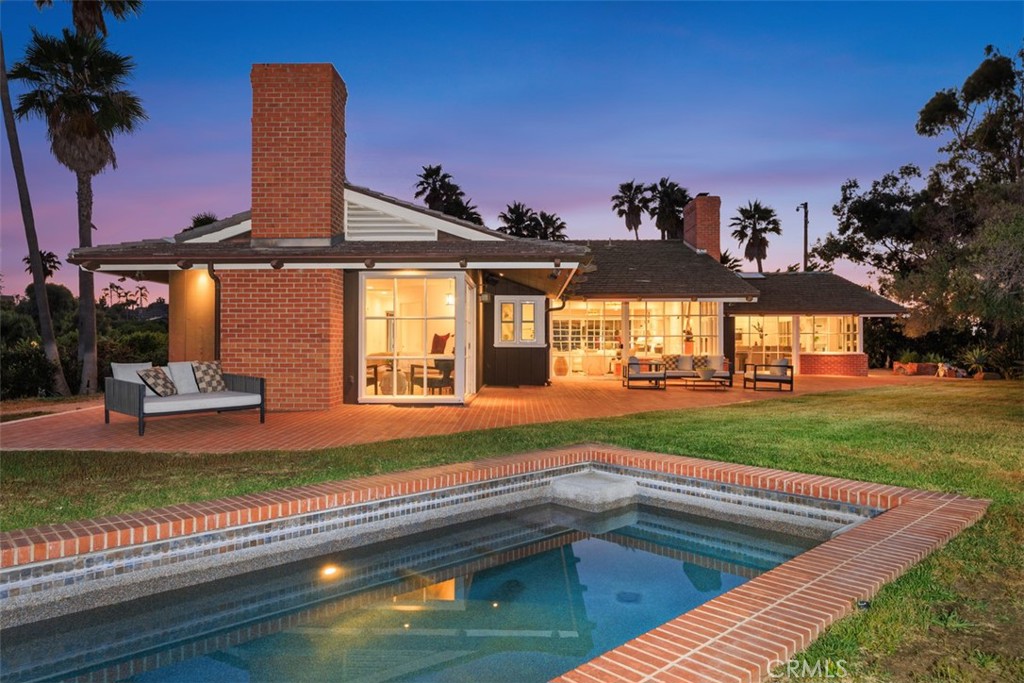
Nestled atop the crown of Fire Mountain, discover this very private and unique mid-century modern masterpiece. Designed by the renowned architect Edla Muir, famed for her work with Hollywood's elite, this single-level ranch-style home embodies the essence of California living with its open floor plan and seamless indoor/outdoor entertaining spaces. This property offers unrivaled privacy and tranquility, spanning 2.3 acres of lush, landscaped paradise. The main house features expansive ocean views, allowing you to enjoy endless sunsets from the comfort of your home. The highlight of this residence is undoubtedly the stunning infinity pool and spa, which perfectly complement the breathtaking coastal panorama. The property also includes a charming detached granny flat boasting its own ocean views, which are ideal for guests or as a private retreat. The bedroom and bathroom count consists of this 1BR/1BA granny flat, adding to the versatility and appeal of this exceptional home. Experience the pinnacle of mid-century modern design and California lifestyle at 1812 Bailey Drive, where every detail has been meticulously crafted to create a serene and luxurious living environment.
Share Property

Location

1812 Bailey Drive, Oceanside, CA 92054

Status

Sold

Date Sold

October 17, 2024
Nestled atop the crown of Fire Mountain, discover this very private and unique mid-century modern masterpiece. Designed by the renowned architect Edla Muir, famed for her work with Hollywood's elite, this single-level ranch-style home embodies the essence of California living with its open floor plan and seamless indoor/outdoor entertaining spaces. This property offers unrivaled privacy and tranquility, spanning 2.3 acres of lush, landscaped paradise. The main house features expansive ocean views, allowing you to enjoy endless sunsets from the comfort of your home. The highlight of this residence is undoubtedly the stunning infinity pool and spa, which perfectly complement the breathtaking coastal panorama. The property also includes a charming detached granny flat boasting its own ocean views, which are ideal for guests or as a private retreat. The bedroom and bathroom count consists of this 1BR/1BA granny flat, adding to the versatility and appeal of this exceptional home. Experience the pinnacle of mid-century modern design and California lifestyle at 1812 Bailey Drive, where every detail has been meticulously crafted to create a serene and luxurious living environment.

3
beds

4
baths

2,524 Sq.Ft. LIVING AREA

2.3 Acres lot

3 beds
3 full baths
1 half bath
2,524 Sq.Ft.
1960 BUILT
2.3 Acres LOT

Area & Lot

Status
Sold
Sold Date
October 17, 2024
Living Space
2,524 Sq.Ft.
Lot Size
2.3 Acres
MLS® ID
LG24141616
Type
Residential
Year Built
1960
Architecture Styles
Mid-Century Modern, Ranch
View Description
City Lights, Mountain(s), Ocean, Water
School District
Oceanside Unified

Interior

Bedrooms
3
Total Bathrooms
4
Full Bathrooms
3
Half Bathroom
1
Laundry Room
Washer Hookup, Gas Dryer Hookup, Laundry Room
Fireplace
Family Room, Gas, Living Room, Primary Bedroom, Wood Burning
Appliances
Built-In Range, Double Oven, Dishwasher, Gas Range, Microwave, Refrigerator
Other Interior Features
Breakfast Bar, Recessed Lighting, All Bedrooms Down, Bedroom on Main Level, Main Level Primary

Exterior

Stories
1
Garage Space
3.0
Water Source
Public
Utilities
Electricity Connected,Natural Gas Connected,Sewer Connected,Water Connected
Pool
In Ground, Private
Lot Features
Lot Over 40000 Sqft
Parking
Controlled Entrance, Covered, Door-Multi, Driveway, Garage Faces Front, Garage, Gated, On Site, Uncovered
Heat Type
Forced Air, Natural Gas
Air Conditioning
Central Air
Sewer
Public Sewer
Security Features
Security Gate, Security Lights
Green Features
Solar
Other Exterior Features
Lighting

Financial

Sales Price
$3,300,000
Zoning
S
$3,300,000

1812 Bailey Drive

3 Beds 4 Baths 2,524 Sq.Ft. 2.3 Acres

Description

Nestled atop the crown of Fire Mountain, discover this very private and unique mid-century modern masterpiece. Designed by the renowned architect Edla Muir, famed for her work with Hollywood's elite, this single-level ranch-style home embodies the essence of California living with its open floor plan and seamless indoor/outdoor entertaining spaces. This property offers unrivaled privacy and tranquility, spanning 2.3 acres of lush, landscaped paradise. The main house features expansive ocean views, allowing you to enjoy endless sunsets from the comfort of your home. The highlight of this residence is undoubtedly the stunning infinity pool and spa, which perfectly complement the breathtaking coastal panorama. The property also includes a charming detached granny flat boasting its own ocean views, which are ideal for guests or as a private retreat. The bedroom and bathroom count consists of this 1BR/1BA granny flat, adding to the versatility and appeal of this exceptional home. Experience the pinnacle of mid-century modern design and California lifestyle at 1812 Bailey Drive, where every detail has been meticulously crafted to create a serene and luxurious living environment.

Share Property

Location

1812 Bailey Drive, Oceanside, CA 92054

Status

Sold

Date Sold

October 17, 2024

Area & Lot

Status
Sold
Sold Date
October 17, 2024
Living Space
2,524 Sq.Ft.
Lot Size
2.3 Acres
MLS® ID
LG24141616
Type
Residential
Year Built
1960
Architecture Styles
Mid-Century Modern, Ranch
View Description
City Lights, Mountain(s), Ocean, Water
School District
Oceanside Unified

Interior

Bedrooms
3
Total Bathrooms
4
Full Bathrooms
3
Half Bathroom
1
Laundry Room
Washer Hookup, Gas Dryer Hookup, Laundry Room
Fireplace
Family Room, Gas, Living Room, Primary Bedroom, Wood Burning
Appliances
Built-In Range, Double Oven, Dishwasher, Gas Range, Microwave, Refrigerator
Other Interior Features
Breakfast Bar, Recessed Lighting, All Bedrooms Down, Bedroom on Main Level, Main Level Primary

Exterior

Stories
1
Garage Space
3.0
Water Source
Public
Utilities
Electricity Connected,Natural Gas Connected,Sewer Connected,Water Connected
Pool
In Ground, Private
Lot Features
Lot Over 40000 Sqft
Parking
Controlled Entrance, Covered, Door-Multi, Driveway, Garage Faces Front, Garage, Gated, On Site, Uncovered
Heat Type
Forced Air, Natural Gas
Air Conditioning
Central Air
Sewer
Public Sewer
Security Features
Security Gate, Security Lights
Green Features
Solar
Other Exterior Features
Lighting

Financial

Sales Price
$3,300,000
Zoning
S

Gallery

Plus Real Estate

Lorem ipsum dolor sit amet, consectetur adipiscing elit. Aenean id dapibus ex. Nulla facilisi. Sed justo augue, dapibus vel elementum tristique, accumsan nec lacus. Fusce hendrerit id ligula id vestibulum Suspendisse a dapibus magna, et mattis risus.

Work With Us