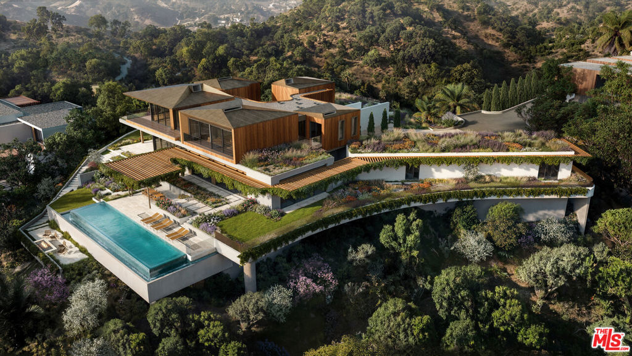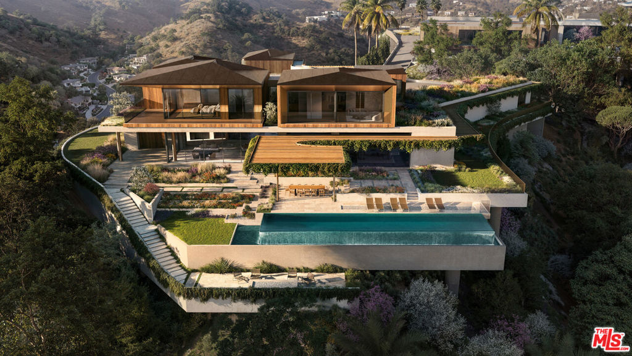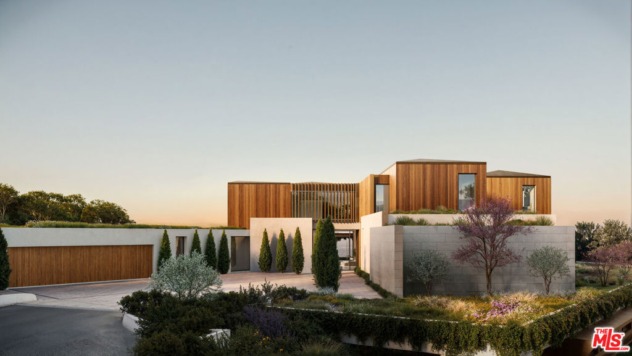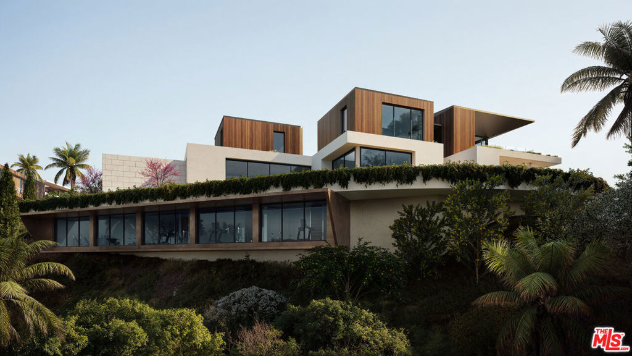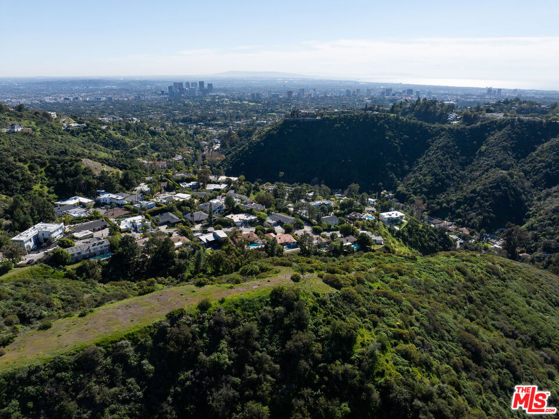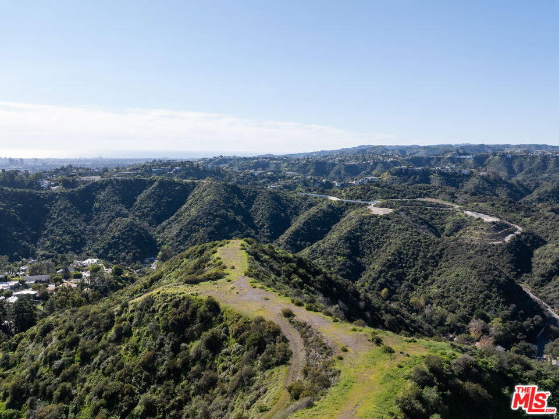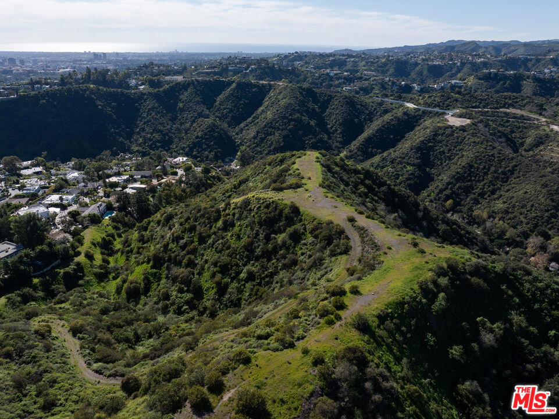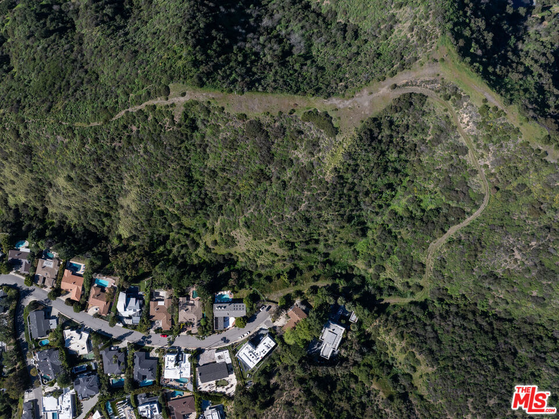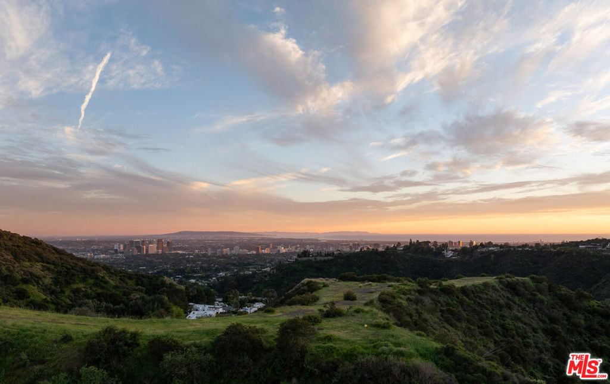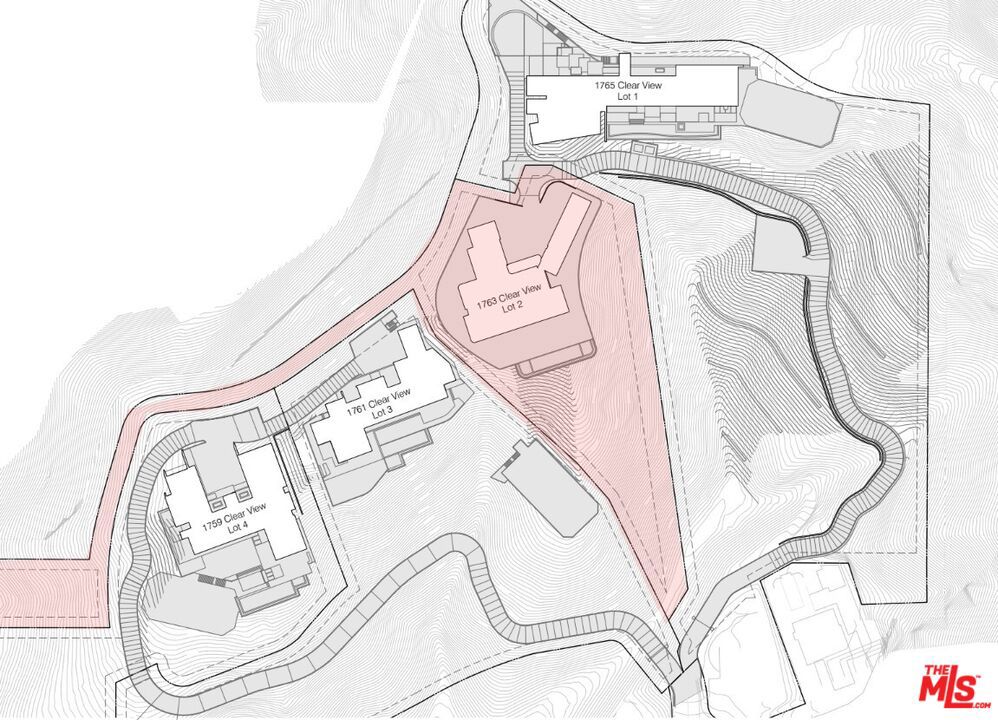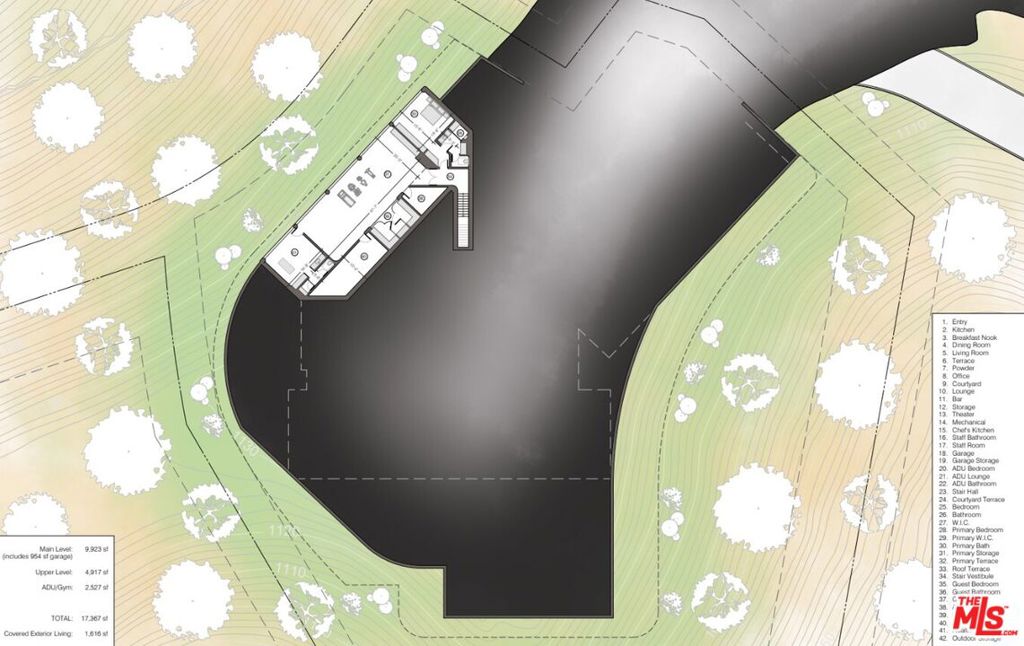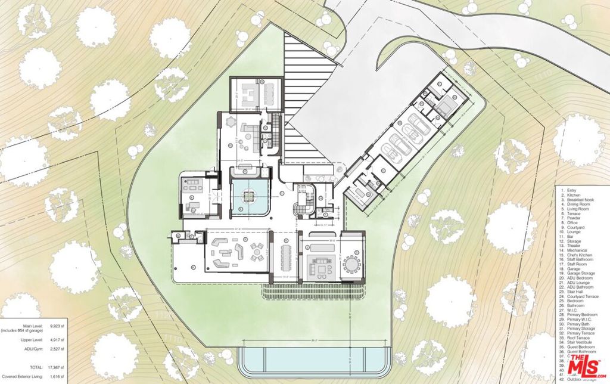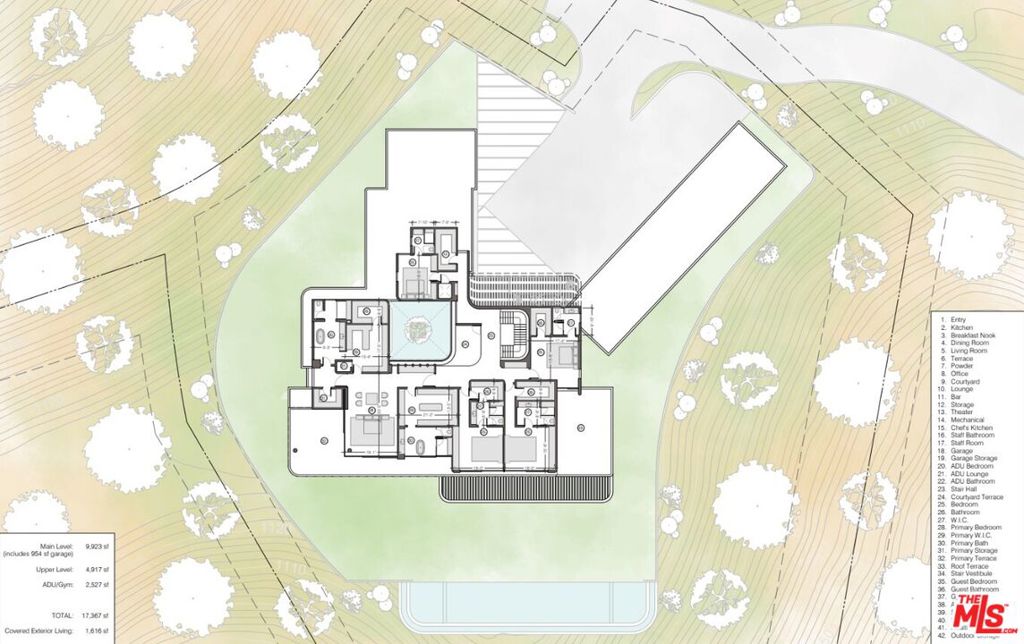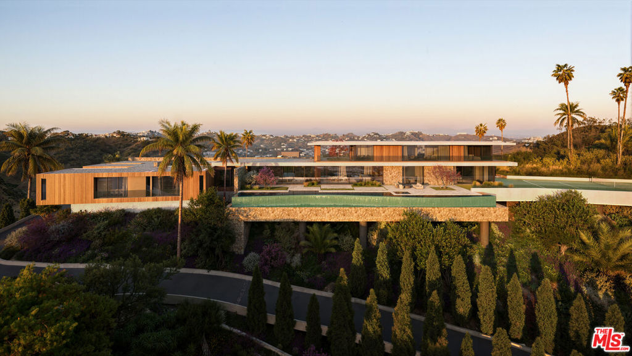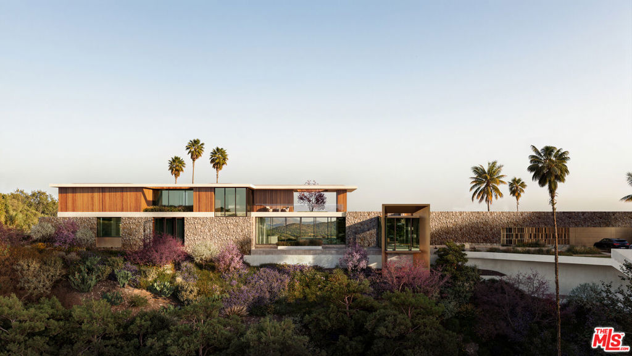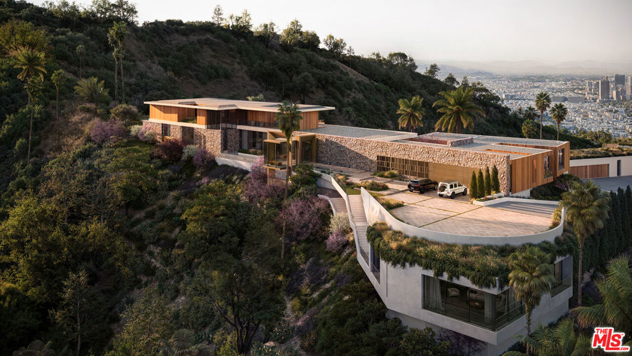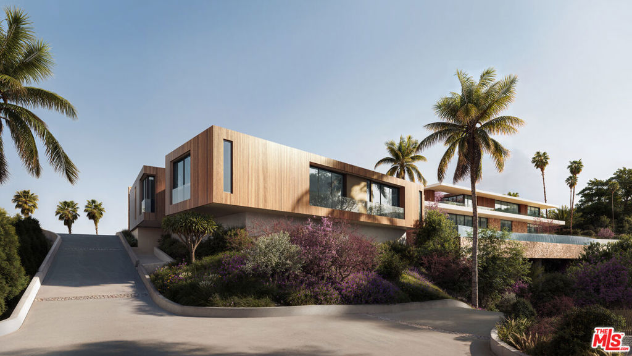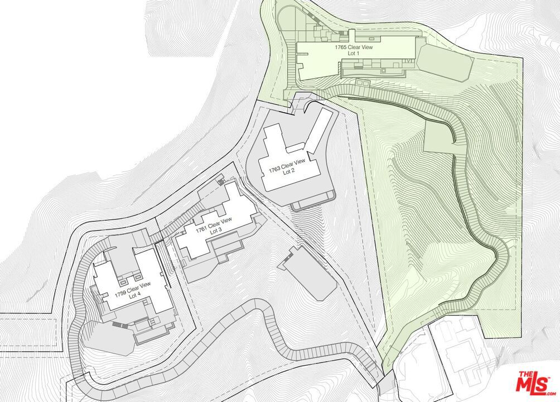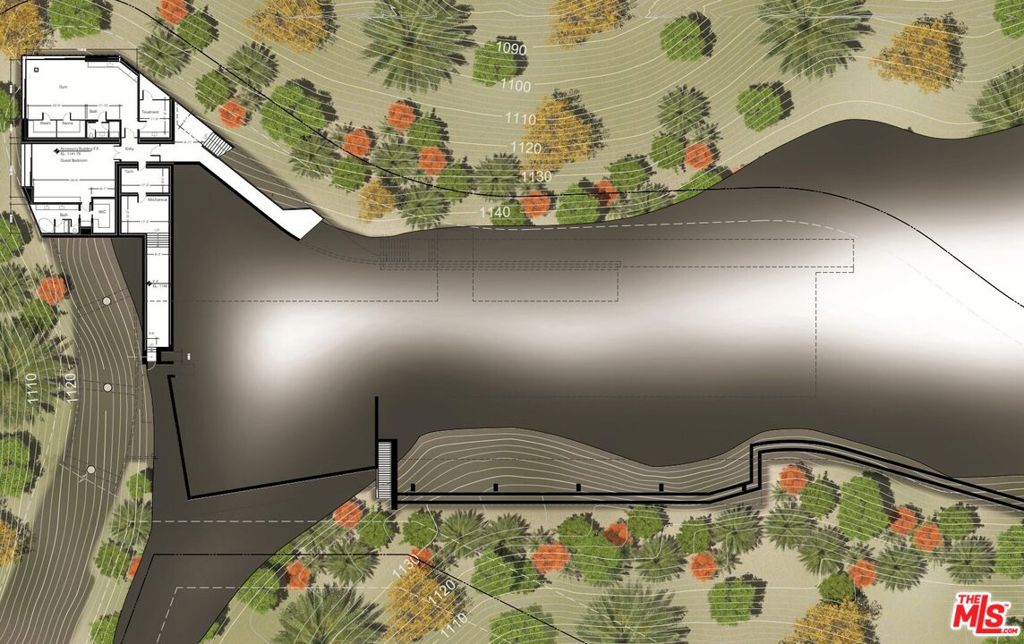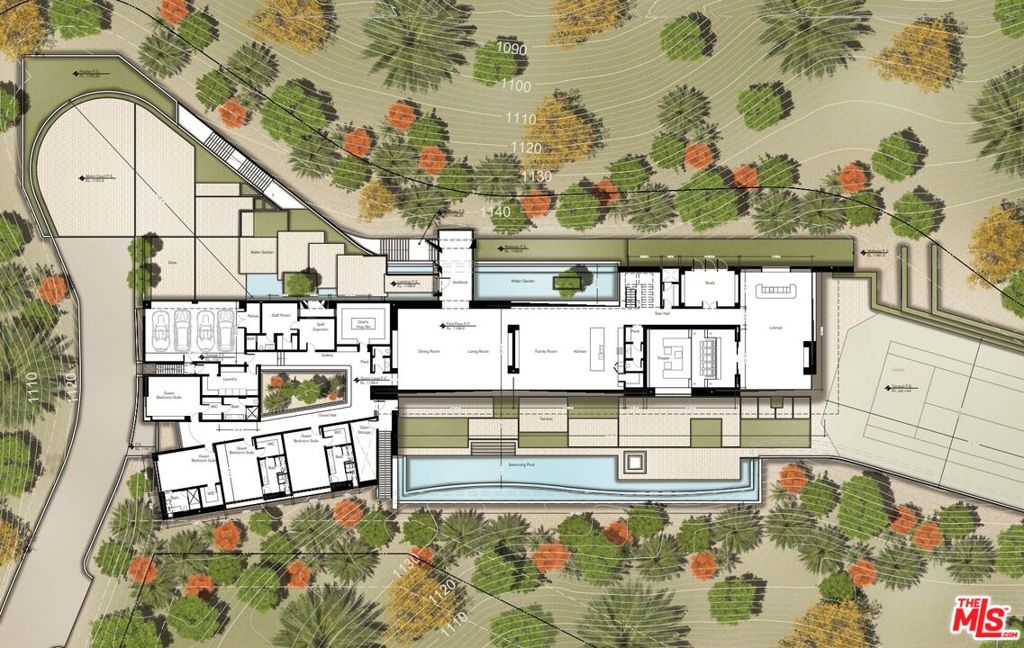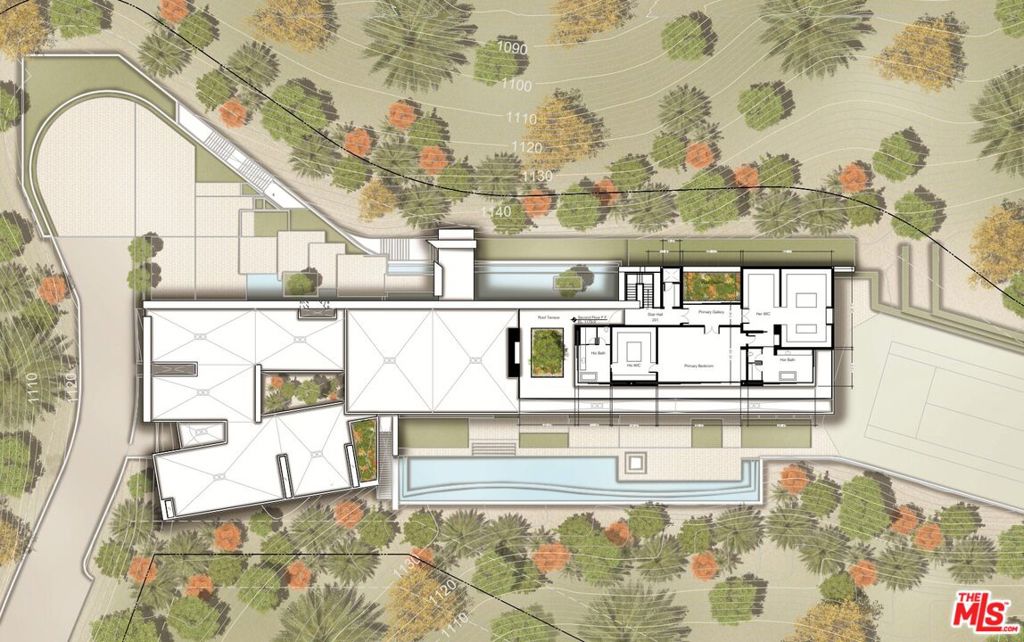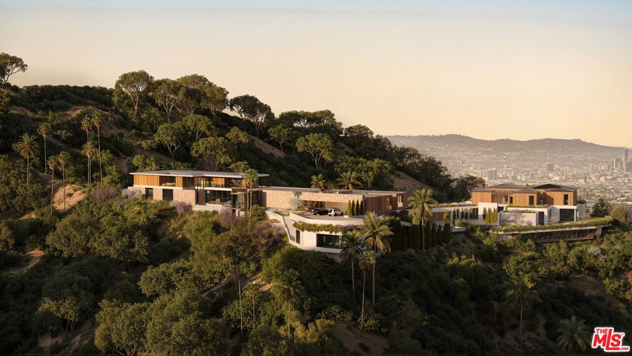
Presenting: The Clear View Estates Lots 1 and 2. Fully permitted plans for two homes perched atop 8.64 acres of land high above Beverly Hills. 1763 Clear View Drive: 8 bedrooms and 12 baths, and full staff quarters spanning over 17,643 SF. Greeted by a grand motor court offering parking for up to 14 vehicles, a pathway leads to an entry courtyard with a water element and then into the home featuring a private theater, fully equipped gym, wine cellar, game room, treatment room, beauty lounge and separate prep kitchen. Expansive living spaces include a family room, formal dining room, breakfast nook, private study room and lounge area. 1765 Clear View Drive: Also featuring 8 bedrooms and 12 baths within appx. 17,346SF and includes full staff quarters, and a guest house. A stately 4-car garage complemented by a grand motor court offering parking for up to 10 vehicles. The outdoor living space includes a terrace overlooking a swimming pool and tennis court. You are welcomed with a water garden at the entrance, which leads into a home featuring a private theater, sauna and steam room, fully equipped gym, and a separate prep kitchen. Expansive living spaces include a family room, formal dining room, private study, and lounge area. Listing Includes 1765 Clear View Drive (Lot 1) at appx. 228,710 SF and 1763 Clear View Drive (Lot 2) at appx. 147,704 SF. Lots 3 & 4 (1759 and 1761 Clear View Drive) are also for sale for $15,000,000 or all four lots for $35,000,000.