Contact Us

Thank you for your message. We will be in touch with you shortly.

17 Pacific Ridge Place

Sold

17 Pacific Ridge Place

17 Pacific Ridge Place, Dana Point, CA 92629

$15,500,000

$15,500,000

17 Pacific Ridge Place

4 Beds 6 Baths 6,272 Sq.Ft. 0.34 Acres

Description

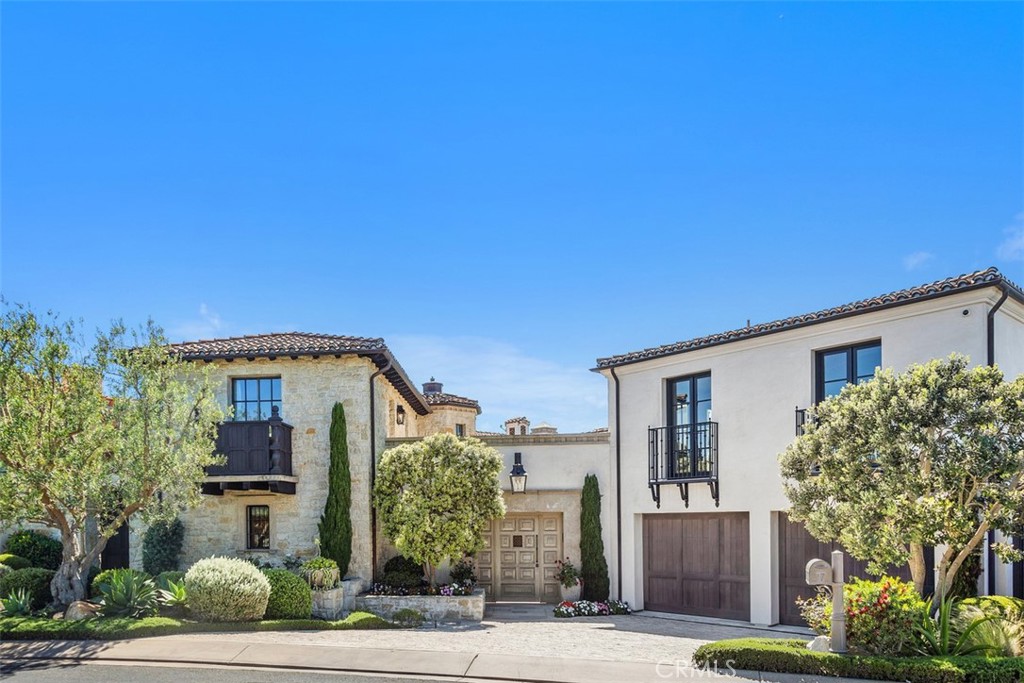
Private, custom and undeniably luxurious, this expansive Dana Point estate enchants with panoramic ocean,
whitewater, Catalina and sunset views from its hilltop setting in the ultra-exclusive guard-gated community of
The Strand at Headlands. Neighboring preserved natural space on the iconic oceanfront bluff, the bespoke
residence welcomes vistas that stretch along the coast northward beyond evening lights to the Palos Verdes
Peninsula, and south to San Clemente and Oceanside. At home, the exquisite European-inspired villa offers
enviable privacy on an elevated site of nearly 14,680 square feet. A central courtyard creates a resort
ambiance complete with an outdoor fireplace and dramatic hardscaping. Sounds of the surf and views of the
beach below provide an incomparable backdrop on the rear terrace, where an infinity-edge spa, loggia,
outdoor kitchen and open-air fireplace are on display. Of course, with grounds this exceptional, it stands to
reason that indoor spaces are of equal grandeur. Built by Corbin Reeves Construction, with architectural
design by Bob White and interiors by Wendy Young Design, the estate was crafted in 2017 to exacting
standards. Approximately 6,272 square feet, it presents four ensuite bedrooms and five- and one-half baths,
ensuring comfort for residents and guests. Enjoy a stunning foyer, a great room with access to both the
courtyard and ocean-view loggia, and a formal dining room with built-ins and a wall of accordion-style glass
doors leading to the courtyard. The kitchen offers ocean views from its breakfast room and reveals
everything today's sophisticated buyers desire. Discover a secondary catering kitchen, quartz countertops,
white cabinetry, an island, and appliances from Sub-Zero and Wolf. A barrel
ceiling crowns the main-level primary suite, where luxury knows no bounds and highlights are led by an
ocean-view patio, sitting room, walk-in closet and freestanding tub. Accessed via the courtyard and a
second-level bridge, the two-story guest house includes two bedrooms-one on each level-that can be
combined into a single two-bedroom suite. A large ocean-view retreat with balcony provides a calm and
relaxing setting, and an oversized media room hosts a walk-in wet bar and 110" screen with 4k projector.
Moments from Laguna Beach, Dana Point Harbor and top schools, The Strand is renowned for its private
waterfront club on Strand Beach, miles of scenic trails and 70 acres of open space.
Share Property

Location

17 Pacific Ridge Place, Dana Point, CA 92629

Status

Sold

Date Sold

May 28, 2026
Private, custom and undeniably luxurious, this expansive Dana Point estate enchants with panoramic ocean,
whitewater, Catalina and sunset views from its hilltop setting in the ultra-exclusive guard-gated community of
The Strand at Headlands. Neighboring preserved natural space on the iconic oceanfront bluff, the bespoke
residence welcomes vistas that stretch along the coast northward beyond evening lights to the Palos Verdes
Peninsula, and south to San Clemente and Oceanside. At home, the exquisite European-inspired villa offers
enviable privacy on an elevated site of nearly 14,680 square feet. A central courtyard creates a resort
ambiance complete with an outdoor fireplace and dramatic hardscaping. Sounds of the surf and views of the
beach below provide an incomparable backdrop on the rear terrace, where an infinity-edge spa, loggia,
outdoor kitchen and open-air fireplace are on display. Of course, with grounds this exceptional, it stands to
reason that indoor spaces are of equal grandeur. Built by Corbin Reeves Construction, with architectural
design by Bob White and interiors by Wendy Young Design, the estate was crafted in 2017 to exacting
standards. Approximately 6,272 square feet, it presents four ensuite bedrooms and five- and one-half baths,
ensuring comfort for residents and guests. Enjoy a stunning foyer, a great room with access to both the
courtyard and ocean-view loggia, and a formal dining room with built-ins and a wall of accordion-style glass
doors leading to the courtyard. The kitchen offers ocean views from its breakfast room and reveals
everything today's sophisticated buyers desire. Discover a secondary catering kitchen, quartz countertops,
white cabinetry, an island, and appliances from Sub-Zero and Wolf. A barrel
ceiling crowns the main-level primary suite, where luxury knows no bounds and highlights are led by an
ocean-view patio, sitting room, walk-in closet and freestanding tub. Accessed via the courtyard and a
second-level bridge, the two-story guest house includes two bedrooms-one on each level-that can be
combined into a single two-bedroom suite. A large ocean-view retreat with balcony provides a calm and
relaxing setting, and an oversized media room hosts a walk-in wet bar and 110" screen with 4k projector.
Moments from Laguna Beach, Dana Point Harbor and top schools, The Strand is renowned for its private
waterfront club on Strand Beach, miles of scenic trails and 70 acres of open space.

4
beds

6
baths

6,272 Sq.Ft. LIVING AREA

0.34 Acres lot

4 beds
5 full baths
1 half bath
6,272 Sq.Ft.
2017 BUILT
0.34 Acres LOT

Area & Lot

Status
Sold
Sold Date
May 28, 2026
Living Space
6,272 Sq.Ft.
Lot Size
0.34 Acres
MLS® ID
OC26077101
Type
Residential
Year Built
2017
Neighborhood
Orange County
Water Frontage
Ocean Side Of Highway
View Description
Catalina, City Lights, Coastline, Ocean, Panoramic, Water
School District
Capistrano Unified

Interior

Bedrooms
4
Total Bathrooms
6
Full Bathrooms
5
Half Bathroom
1
Laundry Room
Laundry Room
Flooring
Stone, Wood
Fireplace
Living Room, Outside
Appliances
6 Burner Stove, Barbecue, Convection Oven, Dishwasher, Freezer, Gas Cooktop, Disposal, Gas Oven, Microwave, Refrigerator, Range Hood, Water Heater, Warming Drawer
Other Interior Features
Beamed Ceilings, Breakfast Bar, Built-in Features, Breakfast Area, Cathedral Ceiling(s), Separate/Formal Dining Room, Open Floorplan, Pantry, Stone Counters, Recessed Lighting, Bar, Bedroom on Main Level, Main Level Primary, Walk-In Pantry, Walk-In Closet(s)

Exterior

Stories
2
Garage Space
4.0
Water Source
Public
Utilities
Electricity Connected,Natural Gas Connected,Phone Connected,Sewer Connected,Water Connected
Pool
Association
Lot Features
Cul-De-Sac, Front Yard, Landscaped
Parking
Door-Multi, Direct Access, Garage, Private, Workshop in Garage
Heat Type
Central, Zoned
Air Conditioning
Central Air, Zoned
Sewer
Public Sewer
HOA Amenities
Clubhouse, Controlled Access, Fitness Center, Management, Outdoor Cooking Area, Barbecue, Pool, Guard, Spa/Hot Tub
Security Features
Prewired, Security System, Fire Sprinkler System, Gated with Guard, Gated Community, Smoke Detector(s)
Other Exterior Features
Barbecue, Lighting, Fire Pit

Financial

Sales Price
$15,500,000
HOA Fees
$1,550/mo
$15,500,000

17 Pacific Ridge Place

4 Beds 6 Baths 6,272 Sq.Ft. 0.34 Acres

Description

Private, custom and undeniably luxurious, this expansive Dana Point estate enchants with panoramic ocean,
whitewater, Catalina and sunset views from its hilltop setting in the ultra-exclusive guard-gated community of
The Strand at Headlands. Neighboring preserved natural space on the iconic oceanfront bluff, the bespoke
residence welcomes vistas that stretch along the coast northward beyond evening lights to the Palos Verdes
Peninsula, and south to San Clemente and Oceanside. At home, the exquisite European-inspired villa offers
enviable privacy on an elevated site of nearly 14,680 square feet. A central courtyard creates a resort
ambiance complete with an outdoor fireplace and dramatic hardscaping. Sounds of the surf and views of the
beach below provide an incomparable backdrop on the rear terrace, where an infinity-edge spa, loggia,
outdoor kitchen and open-air fireplace are on display. Of course, with grounds this exceptional, it stands to
reason that indoor spaces are of equal grandeur. Built by Corbin Reeves Construction, with architectural
design by Bob White and interiors by Wendy Young Design, the estate was crafted in 2017 to exacting
standards. Approximately 6,272 square feet, it presents four ensuite bedrooms and five- and one-half baths,
ensuring comfort for residents and guests. Enjoy a stunning foyer, a great room with access to both the
courtyard and ocean-view loggia, and a formal dining room with built-ins and a wall of accordion-style glass
doors leading to the courtyard. The kitchen offers ocean views from its breakfast room and reveals
everything today's sophisticated buyers desire. Discover a secondary catering kitchen, quartz countertops,
white cabinetry, an island, and appliances from Sub-Zero and Wolf. A barrel
ceiling crowns the main-level primary suite, where luxury knows no bounds and highlights are led by an
ocean-view patio, sitting room, walk-in closet and freestanding tub. Accessed via the courtyard and a
second-level bridge, the two-story guest house includes two bedrooms-one on each level-that can be
combined into a single two-bedroom suite. A large ocean-view retreat with balcony provides a calm and
relaxing setting, and an oversized media room hosts a walk-in wet bar and 110" screen with 4k projector.
Moments from Laguna Beach, Dana Point Harbor and top schools, The Strand is renowned for its private
waterfront club on Strand Beach, miles of scenic trails and 70 acres of open space.

Share Property

Location

17 Pacific Ridge Place, Dana Point, CA 92629

Status

Sold

Date Sold

May 28, 2026

Area & Lot

Status
Sold
Sold Date
May 28, 2026
Living Space
6,272 Sq.Ft.
Lot Size
0.34 Acres
MLS® ID
OC26077101
Type
Residential
Year Built
2017
Neighborhood
Orange County
Water Frontage
Ocean Side Of Highway
View Description
Catalina, City Lights, Coastline, Ocean, Panoramic, Water
School District
Capistrano Unified

Interior

Bedrooms
4
Total Bathrooms
6
Full Bathrooms
5
Half Bathroom
1
Laundry Room
Laundry Room
Flooring
Stone, Wood
Fireplace
Living Room, Outside
Appliances
6 Burner Stove, Barbecue, Convection Oven, Dishwasher, Freezer, Gas Cooktop, Disposal, Gas Oven, Microwave, Refrigerator, Range Hood, Water Heater, Warming Drawer
Other Interior Features
Beamed Ceilings, Breakfast Bar, Built-in Features, Breakfast Area, Cathedral Ceiling(s), Separate/Formal Dining Room, Open Floorplan, Pantry, Stone Counters, Recessed Lighting, Bar, Bedroom on Main Level, Main Level Primary, Walk-In Pantry, Walk-In Closet(s)

Exterior

Stories
2
Garage Space
4.0
Water Source
Public
Utilities
Electricity Connected,Natural Gas Connected,Phone Connected,Sewer Connected,Water Connected
Pool
Association
Lot Features
Cul-De-Sac, Front Yard, Landscaped
Parking
Door-Multi, Direct Access, Garage, Private, Workshop in Garage
Heat Type
Central, Zoned
Air Conditioning
Central Air, Zoned
Sewer
Public Sewer
HOA Amenities
Clubhouse, Controlled Access, Fitness Center, Management, Outdoor Cooking Area, Barbecue, Pool, Guard, Spa/Hot Tub
Security Features
Prewired, Security System, Fire Sprinkler System, Gated with Guard, Gated Community, Smoke Detector(s)
Other Exterior Features
Barbecue, Lighting, Fire Pit

Financial

Sales Price
$15,500,000
HOA Fees
$1,550/mo

Gallery

Orange County

Explore

Plus Real Estate

Lorem ipsum dolor sit amet, consectetur adipiscing elit. Aenean id dapibus ex. Nulla facilisi. Sed justo augue, dapibus vel elementum tristique, accumsan nec lacus. Fusce hendrerit id ligula id vestibulum Suspendisse a dapibus magna, et mattis risus.

Work With Us