Contact Us

Thank you for your message. We will be in touch with you shortly.

14937 Edgewood

Sold

14937 Edgewood

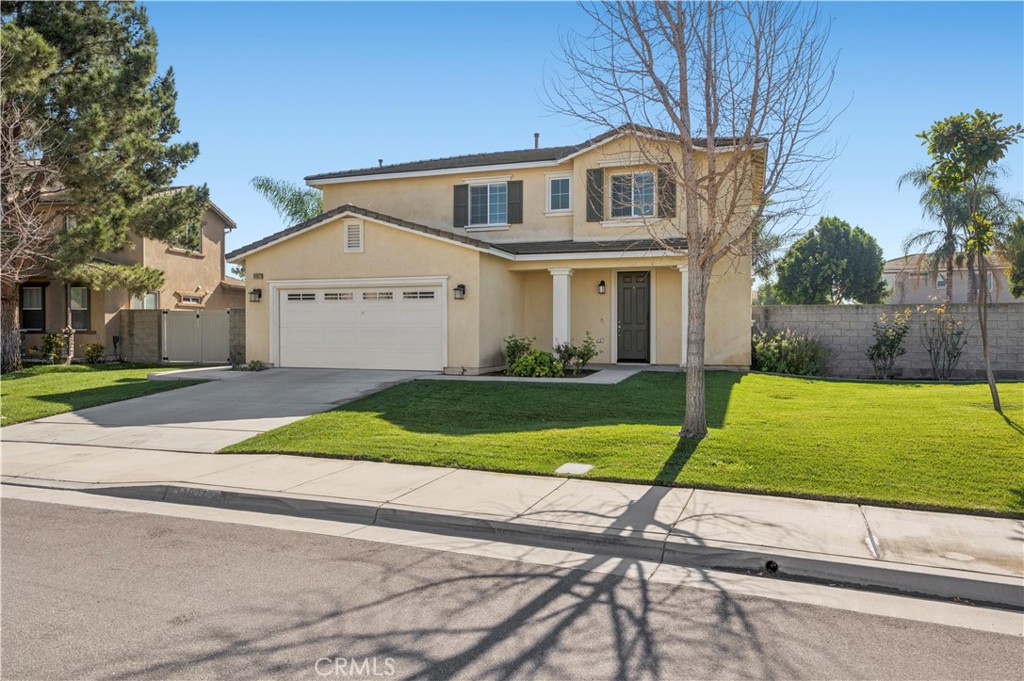
14937 Edgewood, Eastvale, CA 92880

$850,000

$850,000

14937 Edgewood

3 Beds 3 Baths 1,874 Sq.Ft. 9,148 Sq.Ft.

Description

Welcome to 14937 Edgewood Dr in Corona, CA! This inviting home offers a bright, open floor plan with natural light streaming through large windows. The kitchen is both stylish and functional, featuring granite countertops, stainless steel appliances, and a roomy island perfect for prep or casual gatherings.

Upstairs, the primary suite provides a relaxing retreat with an ensuite bathroom featuring dual vanities, a soaking tub, and a walk-in shower. Additional bedrooms are spacious and versatile, with a bonus loft for added flexibility, ideal as a playroom or home office.

The backyard is perfect for outdoor fun, with a covered patio and plenty of space to enjoy. Located in the Eastvale community, you'll be close to schools, parks, shopping, dining, and easy freeway access.

Share Property

Location

14937 Edgewood, Eastvale, CA 92880

Status

Sold

Date Sold

March 27, 2026
Welcome to 14937 Edgewood Dr in Corona, CA! This inviting home offers a bright, open floor plan with natural light streaming through large windows. The kitchen is both stylish and functional, featuring granite countertops, stainless steel appliances, and a roomy island perfect for prep or casual gatherings.

Upstairs, the primary suite provides a relaxing retreat with an ensuite bathroom featuring dual vanities, a soaking tub, and a walk-in shower. Additional bedrooms are spacious and versatile, with a bonus loft for added flexibility, ideal as a playroom or home office.

The backyard is perfect for outdoor fun, with a covered patio and plenty of space to enjoy. Located in the Eastvale community, you'll be close to schools, parks, shopping, dining, and easy freeway access.

3
beds

3
baths

1,874 Sq.Ft. LIVING AREA

9,148 Sq.Ft. lot

3 beds
2 full baths
1 half bath
1,874 Sq.Ft.
2010 BUILT
9,148 Sq.Ft. LOT

Area & Lot

Status
Sold
Sold Date
March 27, 2026
Living Space
1,874 Sq.Ft.
Lot Size
9,148 Sq.Ft.
MLS® ID
NP26023734
Type
Residential
Year Built
2010
Architecture Styles
Traditional
View Description
Mountain(s)
School District
Corona-Norco Unified

Interior

Bedrooms
3
Total Bathrooms
3
Full Bathrooms
2
Half Bathroom
1
Laundry Room
Laundry Closet
Flooring
Carpet
Fireplace
Living Room
Appliances
Dishwasher, Microwave, Refrigerator
Other Interior Features
Eat-in Kitchen, Recessed Lighting, All Bedrooms Up, Loft, Primary Suite

Exterior

Stories
2
Garage Space
2.0
Water Source
Public
Pool
None
Roof
Tile
Lot Features
0-1 Unit/Acre
Parking
Driveway, Garage
Heat Type
Central
Air Conditioning
Central Air
Sewer
Public Sewer
HOA Amenities
Management

Financial

Sales Price
$850,000
HOA Fees
$81/mo
$850,000

14937 Edgewood

3 Beds 3 Baths 1,874 Sq.Ft. 9,148 Sq.Ft.

Description

Welcome to 14937 Edgewood Dr in Corona, CA! This inviting home offers a bright, open floor plan with natural light streaming through large windows. The kitchen is both stylish and functional, featuring granite countertops, stainless steel appliances, and a roomy island perfect for prep or casual gatherings.

Upstairs, the primary suite provides a relaxing retreat with an ensuite bathroom featuring dual vanities, a soaking tub, and a walk-in shower. Additional bedrooms are spacious and versatile, with a bonus loft for added flexibility, ideal as a playroom or home office.

The backyard is perfect for outdoor fun, with a covered patio and plenty of space to enjoy. Located in the Eastvale community, you'll be close to schools, parks, shopping, dining, and easy freeway access.

Share Property

Location

14937 Edgewood, Eastvale, CA 92880

Status

Sold

Date Sold

March 27, 2026

Area & Lot

Status
Sold
Sold Date
March 27, 2026
Living Space
1,874 Sq.Ft.
Lot Size
9,148 Sq.Ft.
MLS® ID
NP26023734
Type
Residential
Year Built
2010
Architecture Styles
Traditional
View Description
Mountain(s)
School District
Corona-Norco Unified

Interior

Bedrooms
3
Total Bathrooms
3
Full Bathrooms
2
Half Bathroom
1
Laundry Room
Laundry Closet
Flooring
Carpet
Fireplace
Living Room
Appliances
Dishwasher, Microwave, Refrigerator
Other Interior Features
Eat-in Kitchen, Recessed Lighting, All Bedrooms Up, Loft, Primary Suite

Exterior

Stories
2
Garage Space
2.0
Water Source
Public
Pool
None
Roof
Tile
Lot Features
0-1 Unit/Acre
Parking
Driveway, Garage
Heat Type
Central
Air Conditioning
Central Air
Sewer
Public Sewer
HOA Amenities
Management

Financial

Sales Price
$850,000
HOA Fees
$81/mo

Gallery

Plus Real Estate

Lorem ipsum dolor sit amet, consectetur adipiscing elit. Aenean id dapibus ex. Nulla facilisi. Sed justo augue, dapibus vel elementum tristique, accumsan nec lacus. Fusce hendrerit id ligula id vestibulum Suspendisse a dapibus magna, et mattis risus.

Work With Us