Contact Us

Thank you for your message. We will be in touch with you shortly.

11 Beach View Ave
11 Beach View Ave

For Sale

11 Beach View Ave

11 Beach View Ave, Dana Point, CA 92629

$25,900,000

$25,900,000

11 Beach View Ave

6 Beds 9 Baths 8,237 Sq.Ft. 9,437 Sq.Ft.

Description

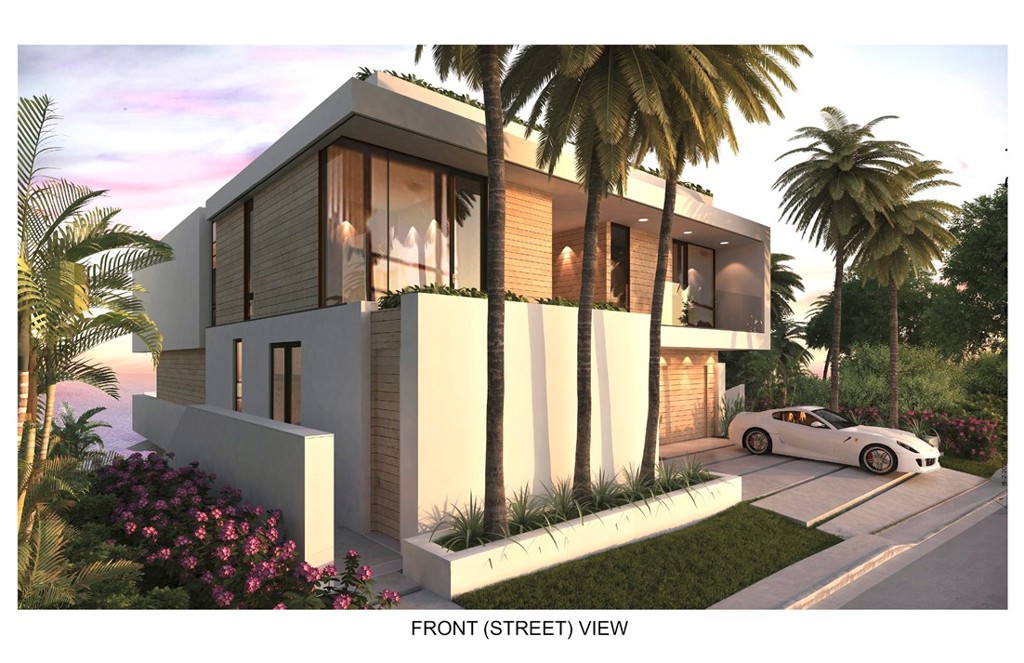
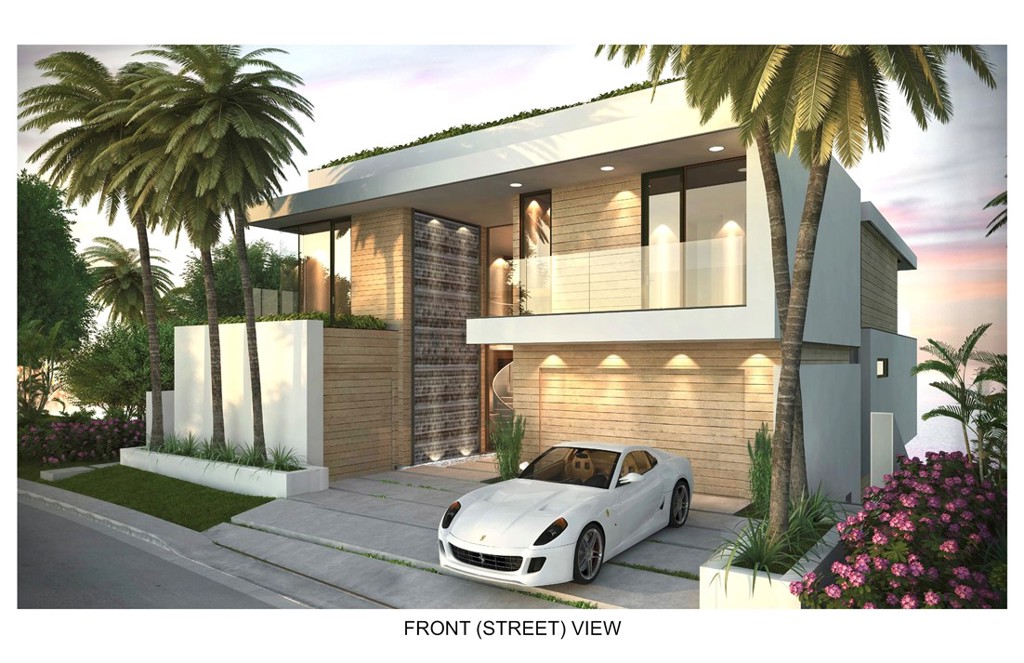
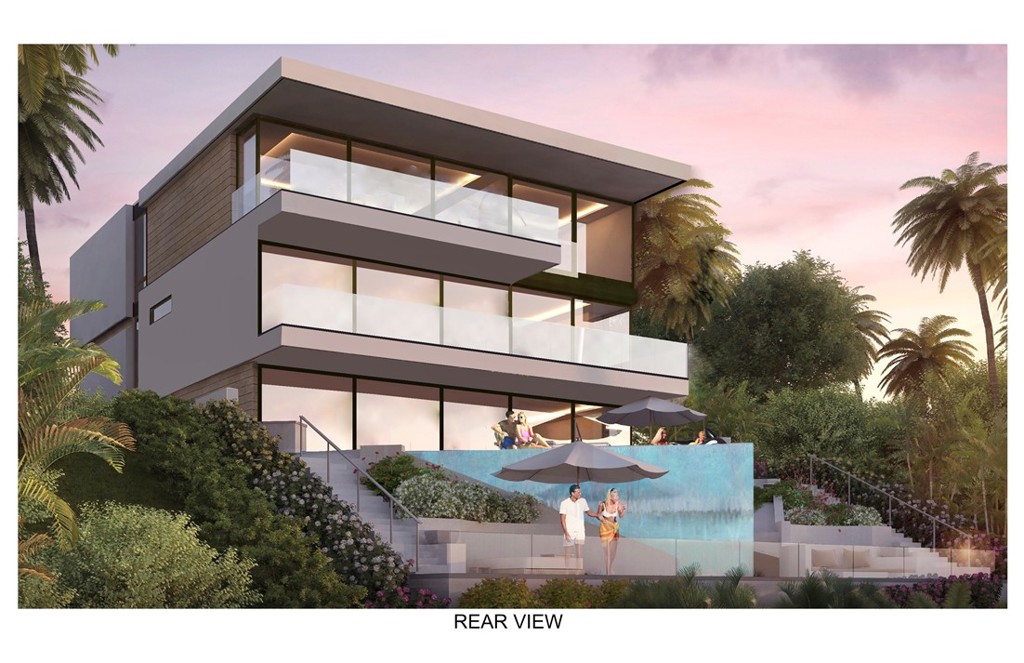
Be the first to experience the joys of living, entertaining and relaxing at this modern ocean-view masterpiece behind the guarded entry gates of The Strand at Headlands in Dana Point. Under construction and scheduled for completion in 2026, the light-filled custom residence presents a prized second-row location that affords stunning Pacific Ocean, Catalina Island, sunset and beach views from four levels, which include a rooftop patio with kitchen and open-air fireplace. A testament to sophisticated modern architecture showcasing the talents of Geoff Sumich Design, Tiffany Harris Design and built by Genova Construction, the exceptionally designed home will welcome all with a phenomenal foyer centered around a floating circular staircase that accesses all levels. An elevator is also featured, and high-end natural stone and wood finishes, custom-caliber lighting and plumbing fixtures, and wide open proportions combine to create a refined living environment. Approximately 8,237 square feet, the generous floorplan includes six ensuite bedrooms, an ensuite office, seven full baths and two half baths. The main entry level showcases an open design with a dining room, massive living room with high ceiling, a fully appointed island kitchen and a secondary butler's pantry/catering kitchen. This entire space opens to an ocean-view deck via slideaway glass doors. Bedrooms are located on the third floor, complete with a luxurious primary suite that will reveal an entry vestibule with coffee bar, an ocean-view deck, sitting area, walk-in closet, soaking tub, separate shower and two vanities. Play, refresh and reinvigorate on the lowest level, which hosts a gym with bath, a walk-in bar, play/media room, and an after-swim changing room. Slideaway glass doors open to a terraced ocean-view backyard with pool and spa. Additional highlights will include a three-car garage, golf cart garage, two laundry rooms, and rooftop planters. The Strand at Headlands is one of the most coveted oceanfront communities in California and offers more than one mile of coastline, 70 acres of parks, scenic trails, a beach club and easy access to resorts, shops, restaurants and outstanding schools.
Share Property

Location

11 Beach View Ave, Dana Point, CA 92629

Status

For Sale
Be the first to experience the joys of living, entertaining and relaxing at this modern ocean-view masterpiece behind the guarded entry gates of The Strand at Headlands in Dana Point. Under construction and scheduled for completion in 2026, the light-filled custom residence presents a prized second-row location that affords stunning Pacific Ocean, Catalina Island, sunset and beach views from four levels, which include a rooftop patio with kitchen and open-air fireplace. A testament to sophisticated modern architecture showcasing the talents of Geoff Sumich Design, Tiffany Harris Design and built by Genova Construction, the exceptionally designed home will welcome all with a phenomenal foyer centered around a floating circular staircase that accesses all levels. An elevator is also featured, and high-end natural stone and wood finishes, custom-caliber lighting and plumbing fixtures, and wide open proportions combine to create a refined living environment. Approximately 8,237 square feet, the generous floorplan includes six ensuite bedrooms, an ensuite office, seven full baths and two half baths. The main entry level showcases an open design with a dining room, massive living room with high ceiling, a fully appointed island kitchen and a secondary butler's pantry/catering kitchen. This entire space opens to an ocean-view deck via slideaway glass doors. Bedrooms are located on the third floor, complete with a luxurious primary suite that will reveal an entry vestibule with coffee bar, an ocean-view deck, sitting area, walk-in closet, soaking tub, separate shower and two vanities. Play, refresh and reinvigorate on the lowest level, which hosts a gym with bath, a walk-in bar, play/media room, and an after-swim changing room. Slideaway glass doors open to a terraced ocean-view backyard with pool and spa. Additional highlights will include a three-car garage, golf cart garage, two laundry rooms, and rooftop planters. The Strand at Headlands is one of the most coveted oceanfront communities in California and offers more than one mile of coastline, 70 acres of parks, scenic trails, a beach club and easy access to resorts, shops, restaurants and outstanding schools.
6
beds

9
baths

8,237 Sq.Ft. LIVING AREA

9,437 Sq.Ft. lot

6 beds
7 full baths
2 half baths
8,237 Sq.Ft.
2026 BUILT
9,437 Sq.Ft. LOT

Area & Lot

Status
For Sale
Living Space
8,237 Sq.Ft.
Lot Size
9,437 Sq.Ft.
MLS® ID
OC26173148
Type
Residential
Year Built
2026
Neighborhood
Orange County
View Description
Coastline, Ocean, Water
School District
Capistrano Unified

Interior

Bedrooms
6
Total Bathrooms
9
Full Bathrooms
7
Half Bathrooms
2
Laundry Room
Laundry Room
Fireplace
Family Room
Other Interior Features
Bedroom on Main Level, Primary Suite, Walk-In Closet(s)

Exterior

Stories
3
Garage Space
3.0
Water Source
Public
Pool
Private, Association
Lot Features
Close to Clubhouse
Heat Type
Central
Air Conditioning
Central Air
Sewer
Public Sewer
HOA Amenities
Clubhouse, Outdoor Cooking Area, Pool, Spa/Hot Tub

Financial

Sales Price
$25,900,000
HOA Fees
$1,650/mo
$25,900,000

11 Beach View Ave

6 Beds 9 Baths 8,237 Sq.Ft. 9,437 Sq.Ft.

Description

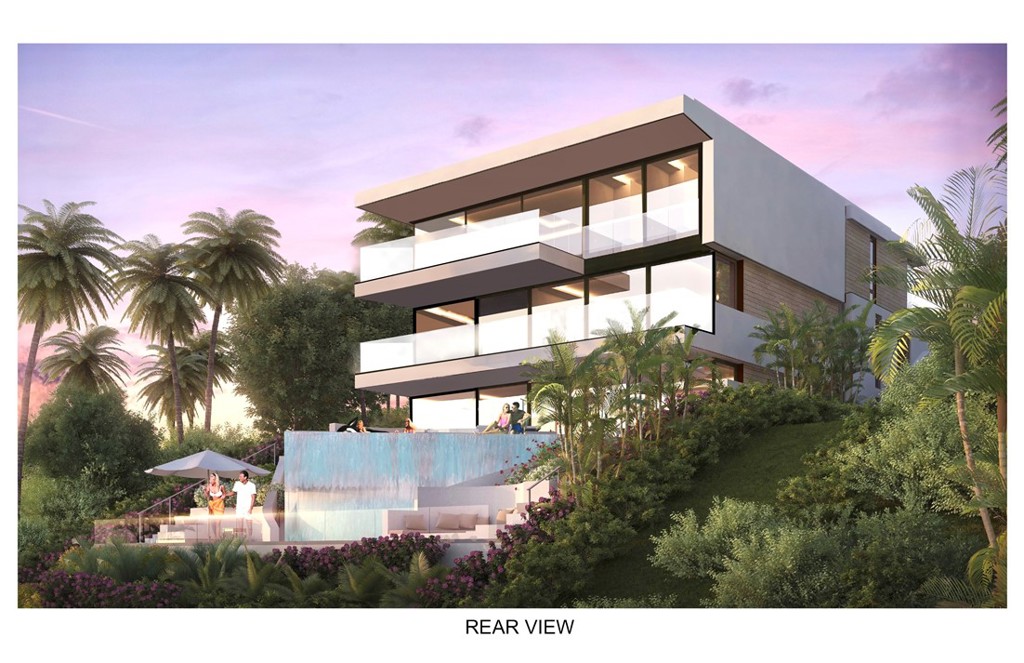
Be the first to experience the joys of living, entertaining and relaxing at this modern ocean-view masterpiece behind the guarded entry gates of The Strand at Headlands in Dana Point. Under construction and scheduled for completion in 2026, the light-filled custom residence presents a prized second-row location that affords stunning Pacific Ocean, Catalina Island, sunset and beach views from four levels, which include a rooftop patio with kitchen and open-air fireplace. A testament to sophisticated modern architecture showcasing the talents of Geoff Sumich Design, Tiffany Harris Design and built by Genova Construction, the exceptionally designed home will welcome all with a phenomenal foyer centered around a floating circular staircase that accesses all levels. An elevator is also featured, and high-end natural stone and wood finishes, custom-caliber lighting and plumbing fixtures, and wide open proportions combine to create a refined living environment. Approximately 8,237 square feet, the generous floorplan includes six ensuite bedrooms, an ensuite office, seven full baths and two half baths. The main entry level showcases an open design with a dining room, massive living room with high ceiling, a fully appointed island kitchen and a secondary butler's pantry/catering kitchen. This entire space opens to an ocean-view deck via slideaway glass doors. Bedrooms are located on the third floor, complete with a luxurious primary suite that will reveal an entry vestibule with coffee bar, an ocean-view deck, sitting area, walk-in closet, soaking tub, separate shower and two vanities. Play, refresh and reinvigorate on the lowest level, which hosts a gym with bath, a walk-in bar, play/media room, and an after-swim changing room. Slideaway glass doors open to a terraced ocean-view backyard with pool and spa. Additional highlights will include a three-car garage, golf cart garage, two laundry rooms, and rooftop planters. The Strand at Headlands is one of the most coveted oceanfront communities in California and offers more than one mile of coastline, 70 acres of parks, scenic trails, a beach club and easy access to resorts, shops, restaurants and outstanding schools.
Share Property

Location

11 Beach View Ave, Dana Point, CA 92629

Status

For Sale

Area & Lot

Status
For Sale
Living Space
8,237 Sq.Ft.
Lot Size
9,437 Sq.Ft.
MLS® ID
OC26173148
Type
Residential
Year Built
2026
Neighborhood
Orange County
View Description
Coastline, Ocean, Water
School District
Capistrano Unified

Interior

Bedrooms
6
Total Bathrooms
9
Full Bathrooms
7
Half Bathrooms
2
Laundry Room
Laundry Room
Fireplace
Family Room
Other Interior Features
Bedroom on Main Level, Primary Suite, Walk-In Closet(s)

Exterior

Stories
3
Garage Space
3.0
Water Source
Public
Pool
Private, Association
Lot Features
Close to Clubhouse
Heat Type
Central
Air Conditioning
Central Air
Sewer
Public Sewer
HOA Amenities
Clubhouse, Outdoor Cooking Area, Pool, Spa/Hot Tub

Financial

Sales Price
$25,900,000
HOA Fees
$1,650/mo

Gallery

image

Schedule a Showing

We would love to show you our beautiful property. Please select your preferred date and time below. An agent will be in touch shortly to confirm your appointment.

Schedule a Showing

We would love to show you our beautiful property. Please select your preferred date and time below. An agent will be in touch shortly to confirm your appointment.

Thank you for your interest in 11 Beach View Ave, Dana Point, CA 92629. We are reviewing your request and will be in touch shortly!

Mortgage Calculator

Estimate your monthly mortgage payment, including the principal and interest, property taxes, and HOA. Adjust the values to generate a more accurate rate.

All estimates are provided for informational purposes only. Actual amounts may vary.
$0,000 Your Payment 20 15 65
$0,000 Your Payment

Orange County

Explore

Plus Real Estate

Lorem ipsum dolor sit amet, consectetur adipiscing elit. Aenean id dapibus ex. Nulla facilisi. Sed justo augue, dapibus vel elementum tristique, accumsan nec lacus. Fusce hendrerit id ligula id vestibulum Suspendisse a dapibus magna, et mattis risus.

Work With Us