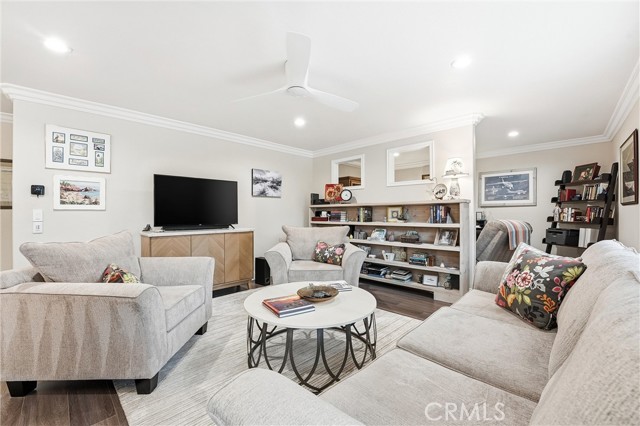
Property photo 1
2 Beds
2 Baths
1,371 sqft

$540,000

969 Calle Aragon Unit: 1C, LAGUNA WOODS CA, 92637

Price per sqft$393.87
Built in1970
Property size1,371 sqft
Property typeCondominium

Overview

Sold

Listed Jan 27, 2026

Updated 4 weeks ago

You will love all the recent upgrades this beautiful condo has to offer. This 1st floor Garden Villa condo in Villa Capri is set in one of Laguna Woods most sought-after locations with unmatched accessibility to Gate 1 and the Performing Arts Center, and just a short walk or golf cart ride aware to Clubhouse 1, Mother s Market, CVS, and the library. This is a condo that can be financed! This thoughtfully designed floor plan welcomes you into a generous living & dining area with serene greenbelt and tree top views, complemented by a versatile semi-private flex space currently used as an office. This desirable and unique feature exclusive to this condo offers exceptional flexibility for today s modern lifestyle. The balcony is designed with both open-air space for barbecuing, and an enclosed windowed section creating a perfect indoor-outdoor retreat. The kitchen has been tastefully updated and enlarged with modern cabinetry, new refrigerator & dishwasher, and a charming built-in coffee station making everyday living both functional and enjoyable. Two spacious bedrooms feature contemporary closet doors, while both bathrooms have been remodeled in a clean stylish aesthetic. Recessed lighting and smooth ceilings throughout enhance the home s warm and welcoming ambiance. All windows and doors are dual-paned, and each room offers individually controlled, energy-efficient split systems and/or ceiling fans, ensuring personalized comfort and cost-effective living year-round. The property offers ground-floor parking with storage, elevator access to all floors, and a banquet room for community gatherings and social events. Homes offering this level of comfort, convenience, and thoughtfully curated upgrades are rare. Resort Style Amenities: 27-hole Championship Golf Course & 9 holes (Par 3) Golf Course, Full-Service Restaurant, 5 pools, 2 fitness centers, library, garden, walking trails, pickleball, theatre, equestrian center, art studio, tennis, lawn bowling, complimentary bus system, 7 club houses, and over 200 social clubs, and so much more!

Additional information

MLS® ID
OC26018060MR

Interior Features

Bedrooms
2
Bathrooms
2
Cooling
Yes
Heating
Yes
Basement
No

Exterior Features

Lot Size
1.26 Acres

Other Property Details

Association Fee Frequency
Monthly
Garage
Yes
View
Yes

Also listed on SDMLS and CRMLS

Listed by Julie Harrington Giffin with Engel & Volkers Dana Point
Listing Contact: 949-274-0620 

Based on information from The MLSTM / Combined LA/Westside Multiple Listing Service, Inc. IDX information is provided exclusively for consumers' personal, non-commercial use, it may not be used for any purpose other than to identify prospective properties consumers may be interested in purchasing. All information is deemed reliable but not guaranteed and should be independently reviewed and verified. Property locations as displayed on any map are best approximations only and exact locations should be independently verified. All properties are subject to prior sale, change or withdrawal, and may or may not be listed by the office/agent presenting the information. Neither listing broker(s) nor PLUS Real Estate shall be responsible for any typographical errors, misinformation, misprints and shall be held totally harmless. 

©2026 Combined L.A./Westside MLS. All rights reserved.

Data last updated 9/28/2026

.     

Powered by Luxury Presence
